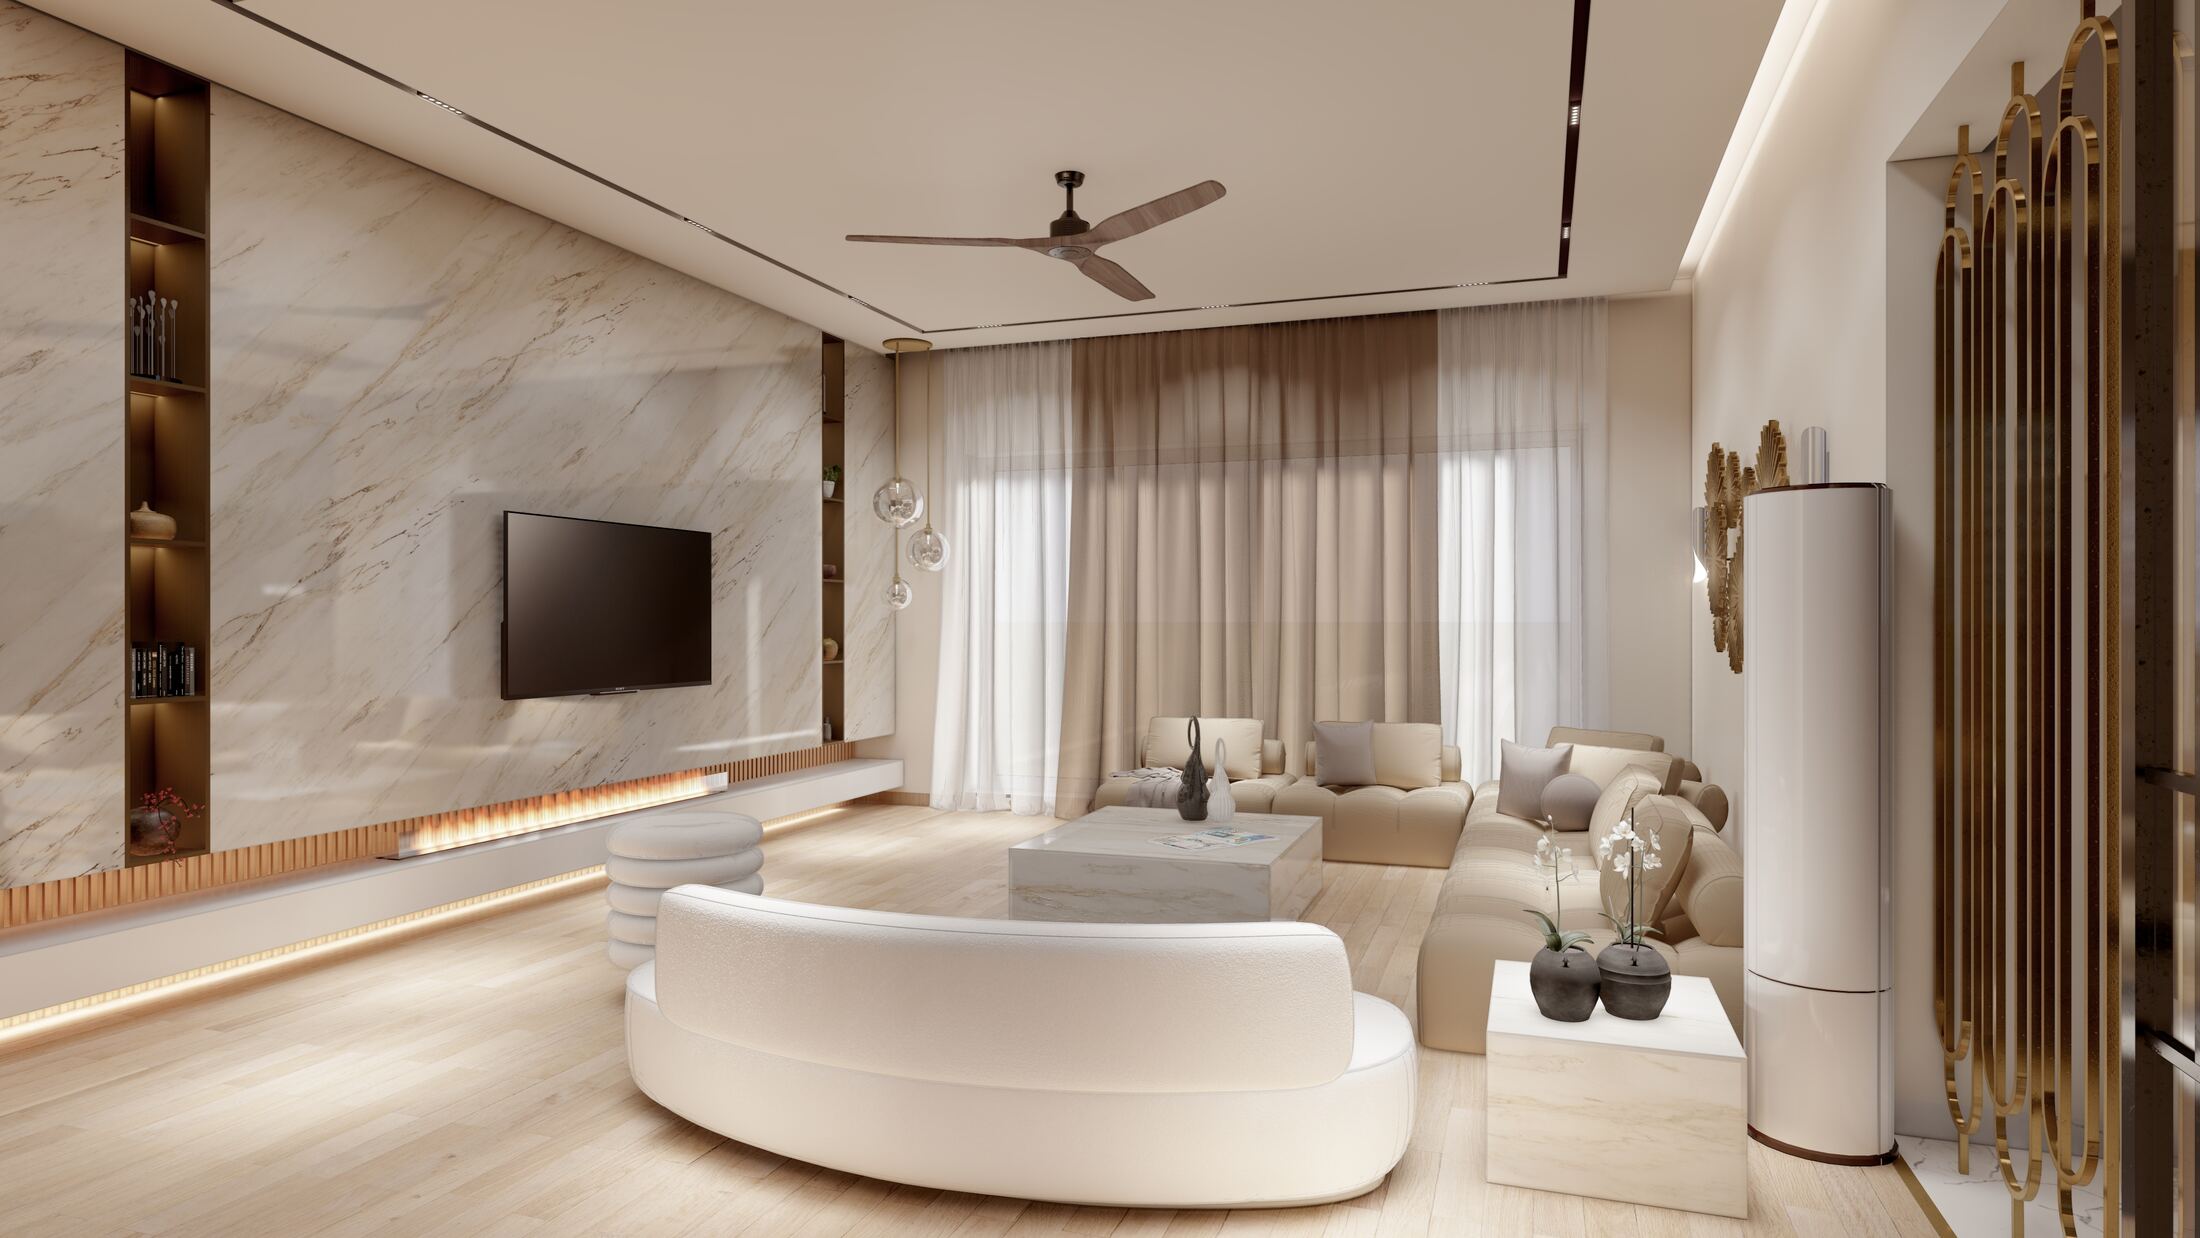
A book-matched marble wall anchors the main living room, paired with a curved bouclé sofa and a warm oak floor that runs throughout the ground level.
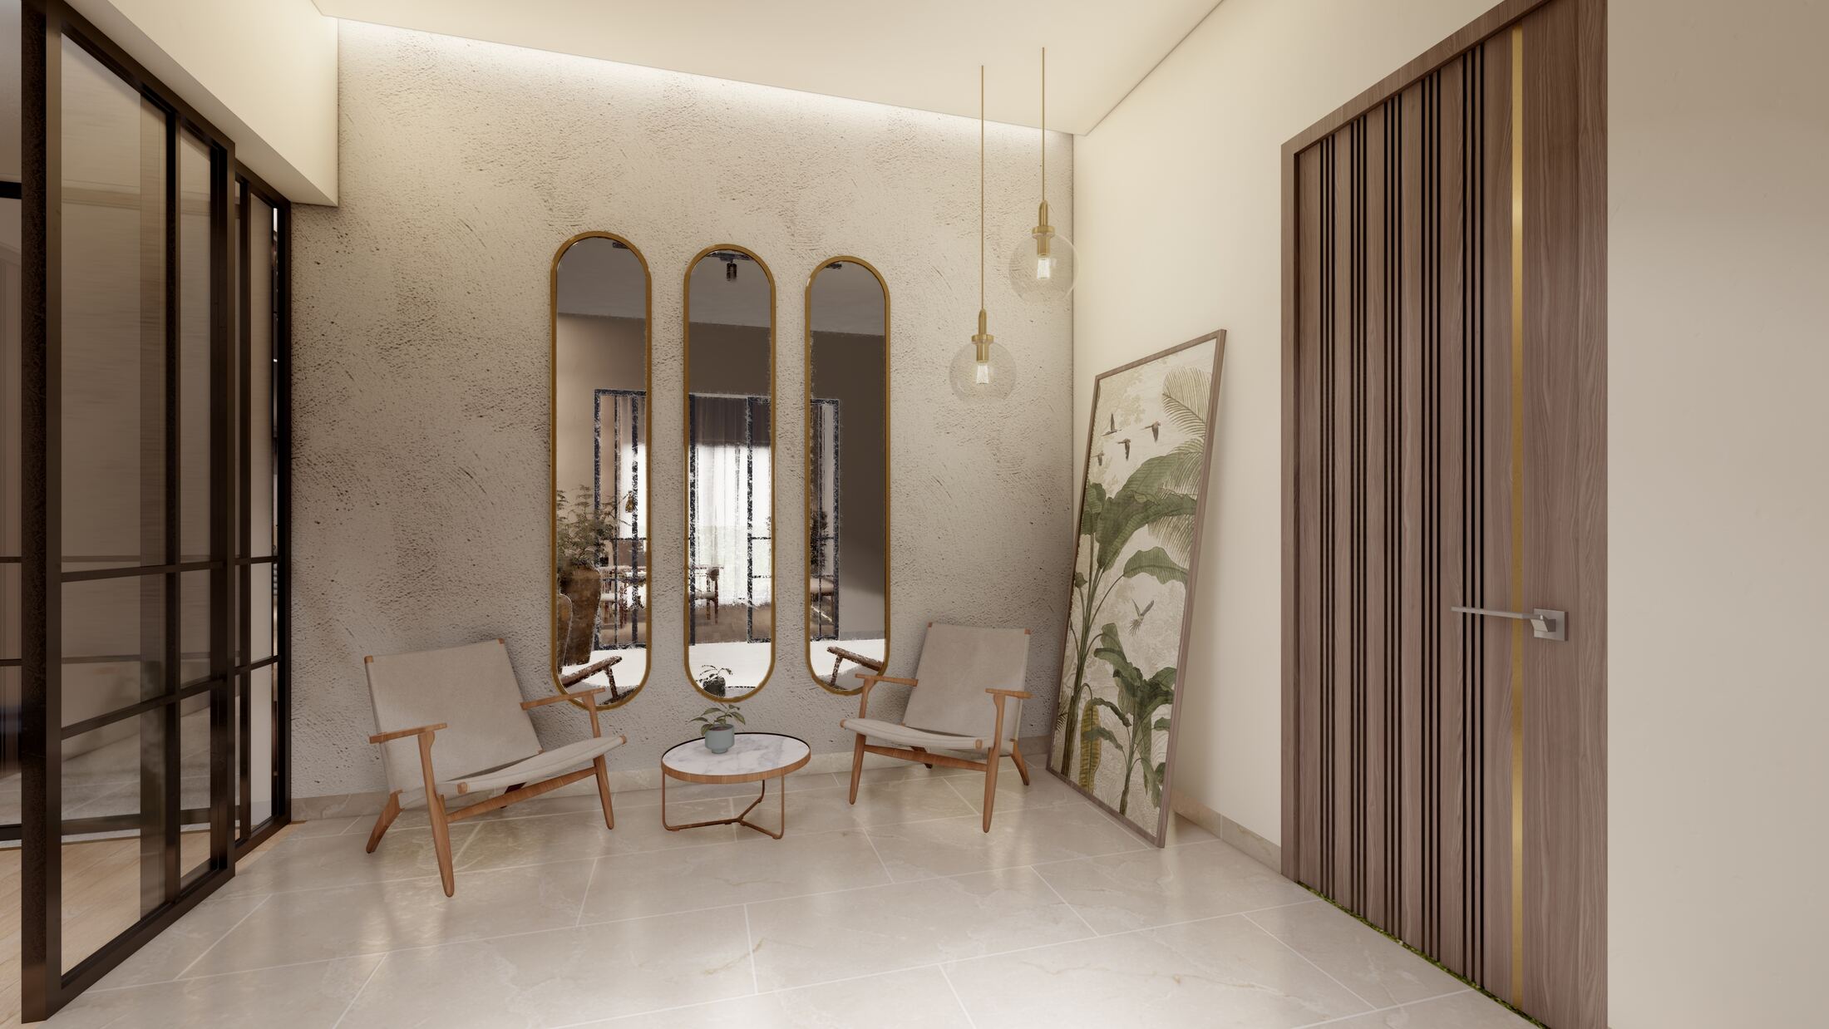
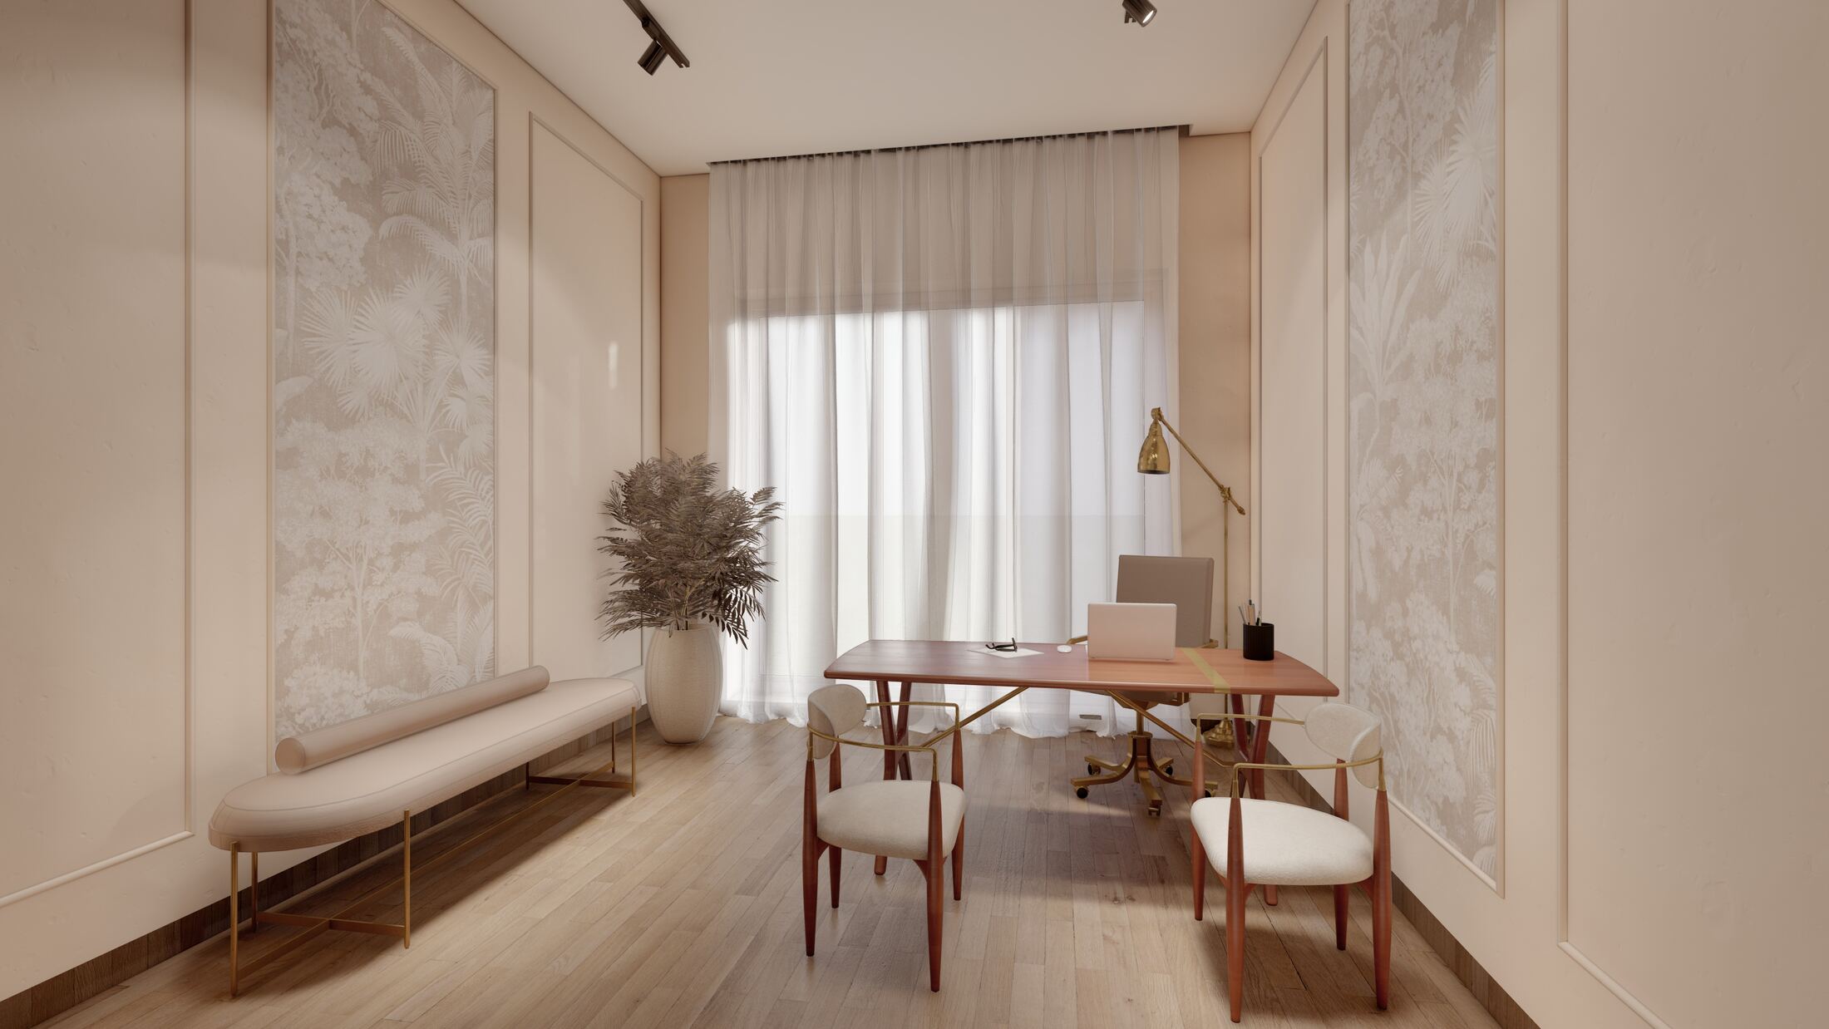
The entry sets the material palette early: plaster, brass, and warm timber, carried through to a quiet home office just off the main hall.
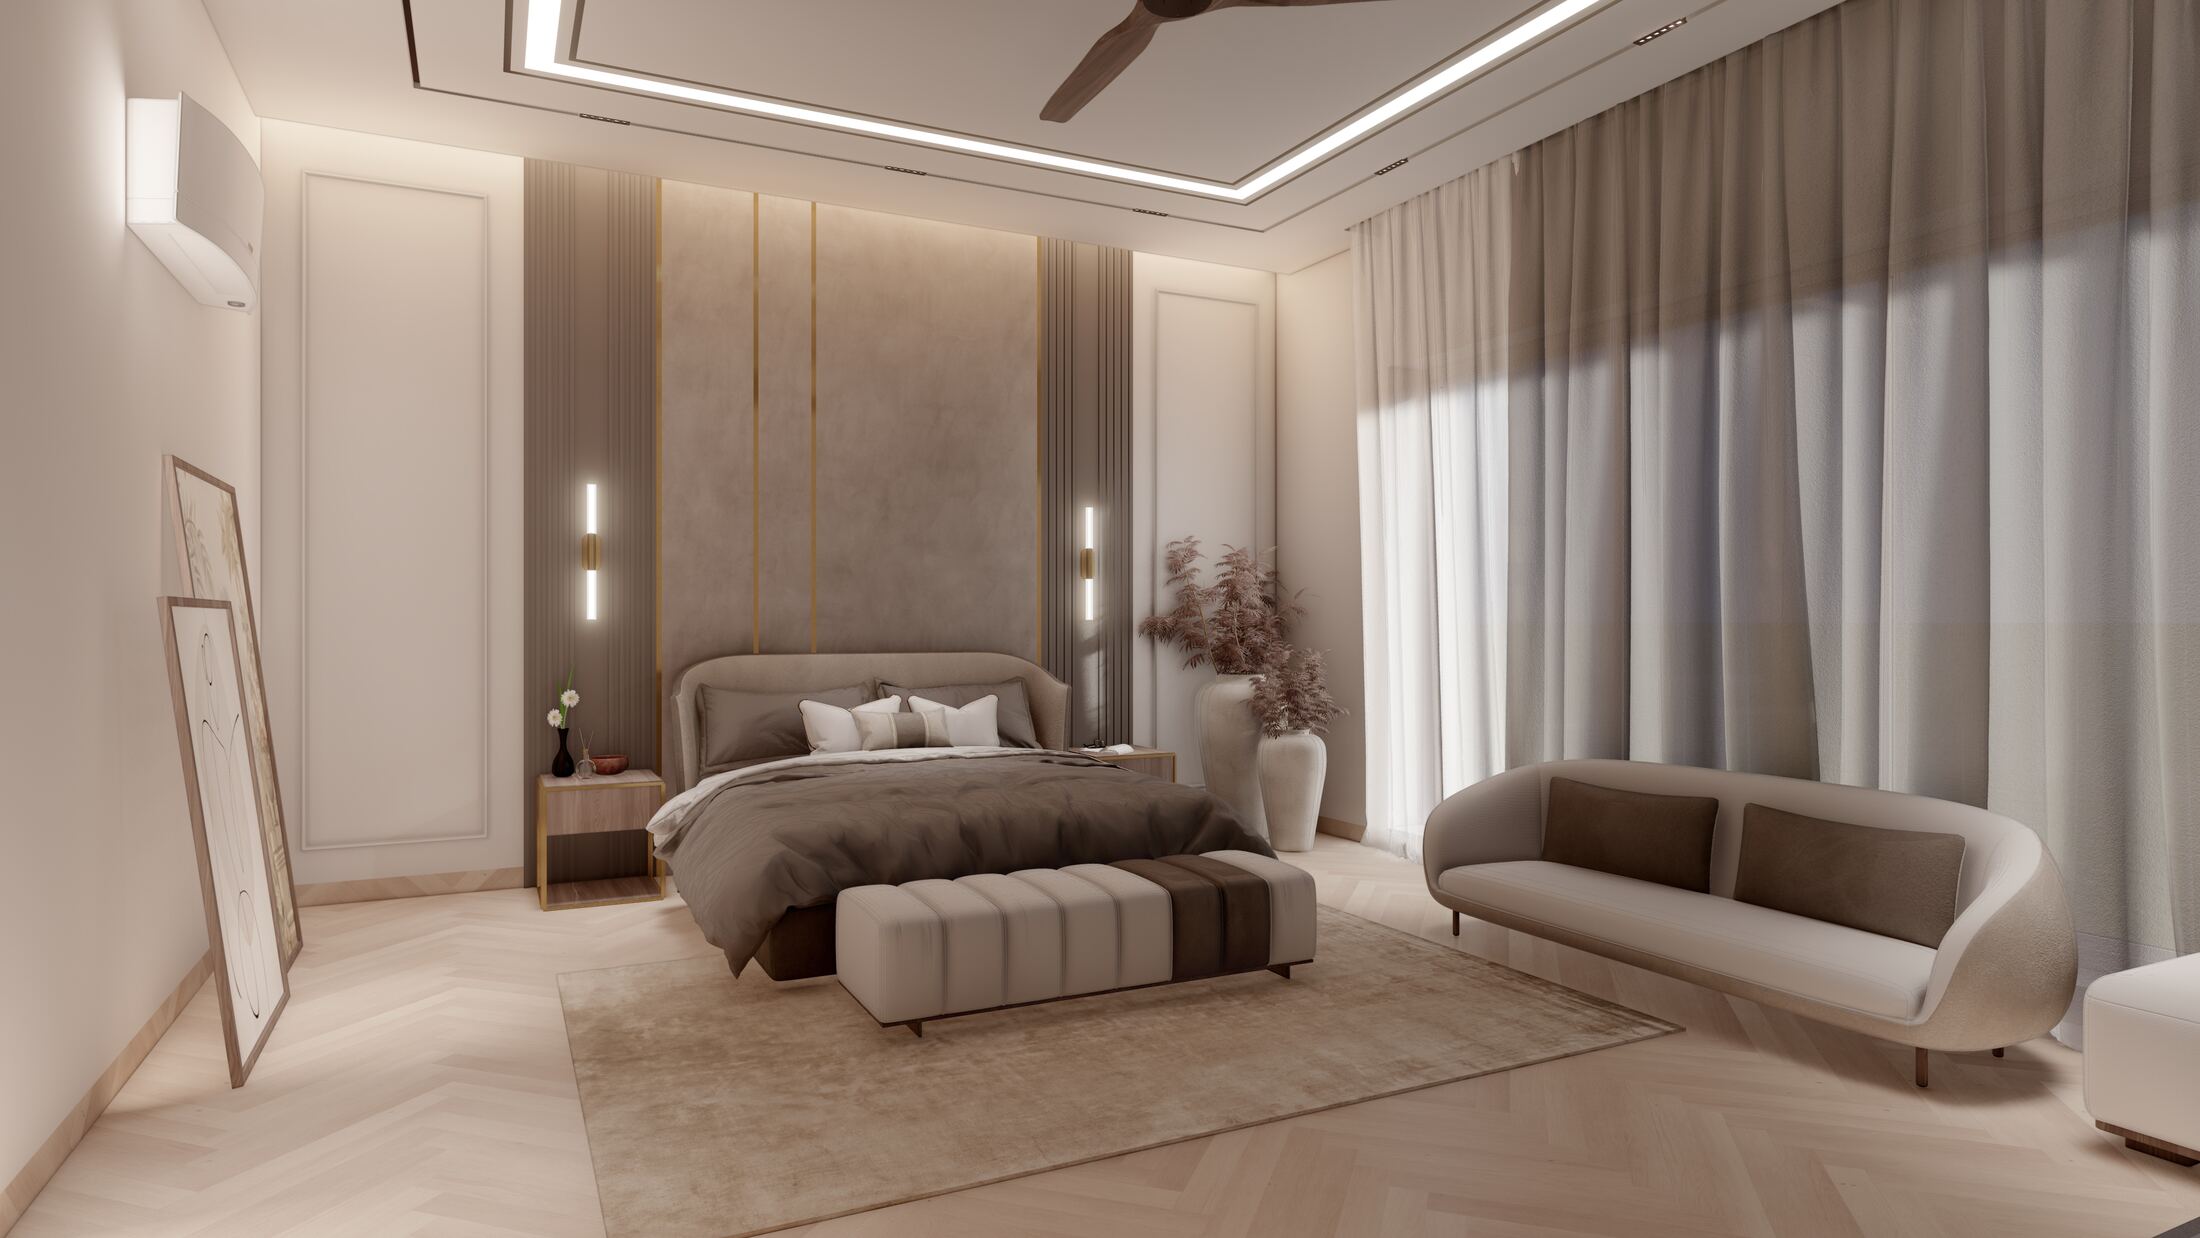
In the primary bedroom, a fluted headboard wall with inlaid brass lines is flanked by sconces, with a curved sofa giving the room its own sitting area.
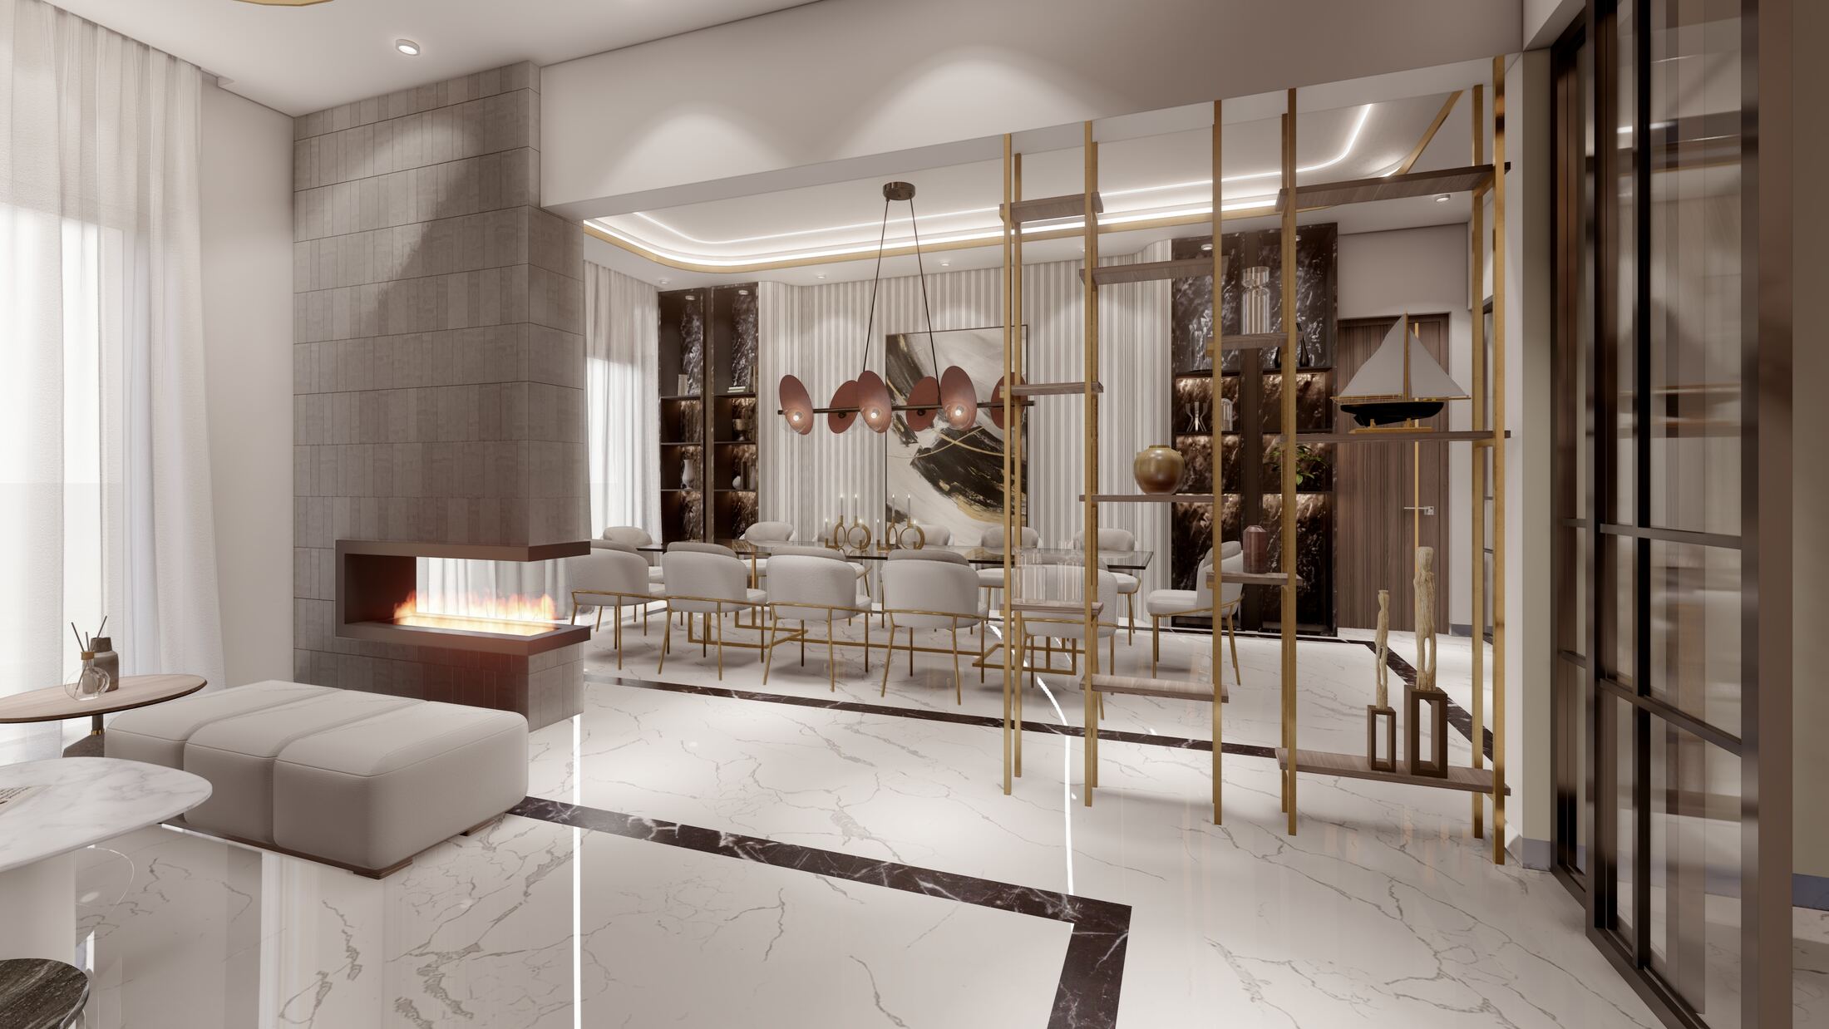
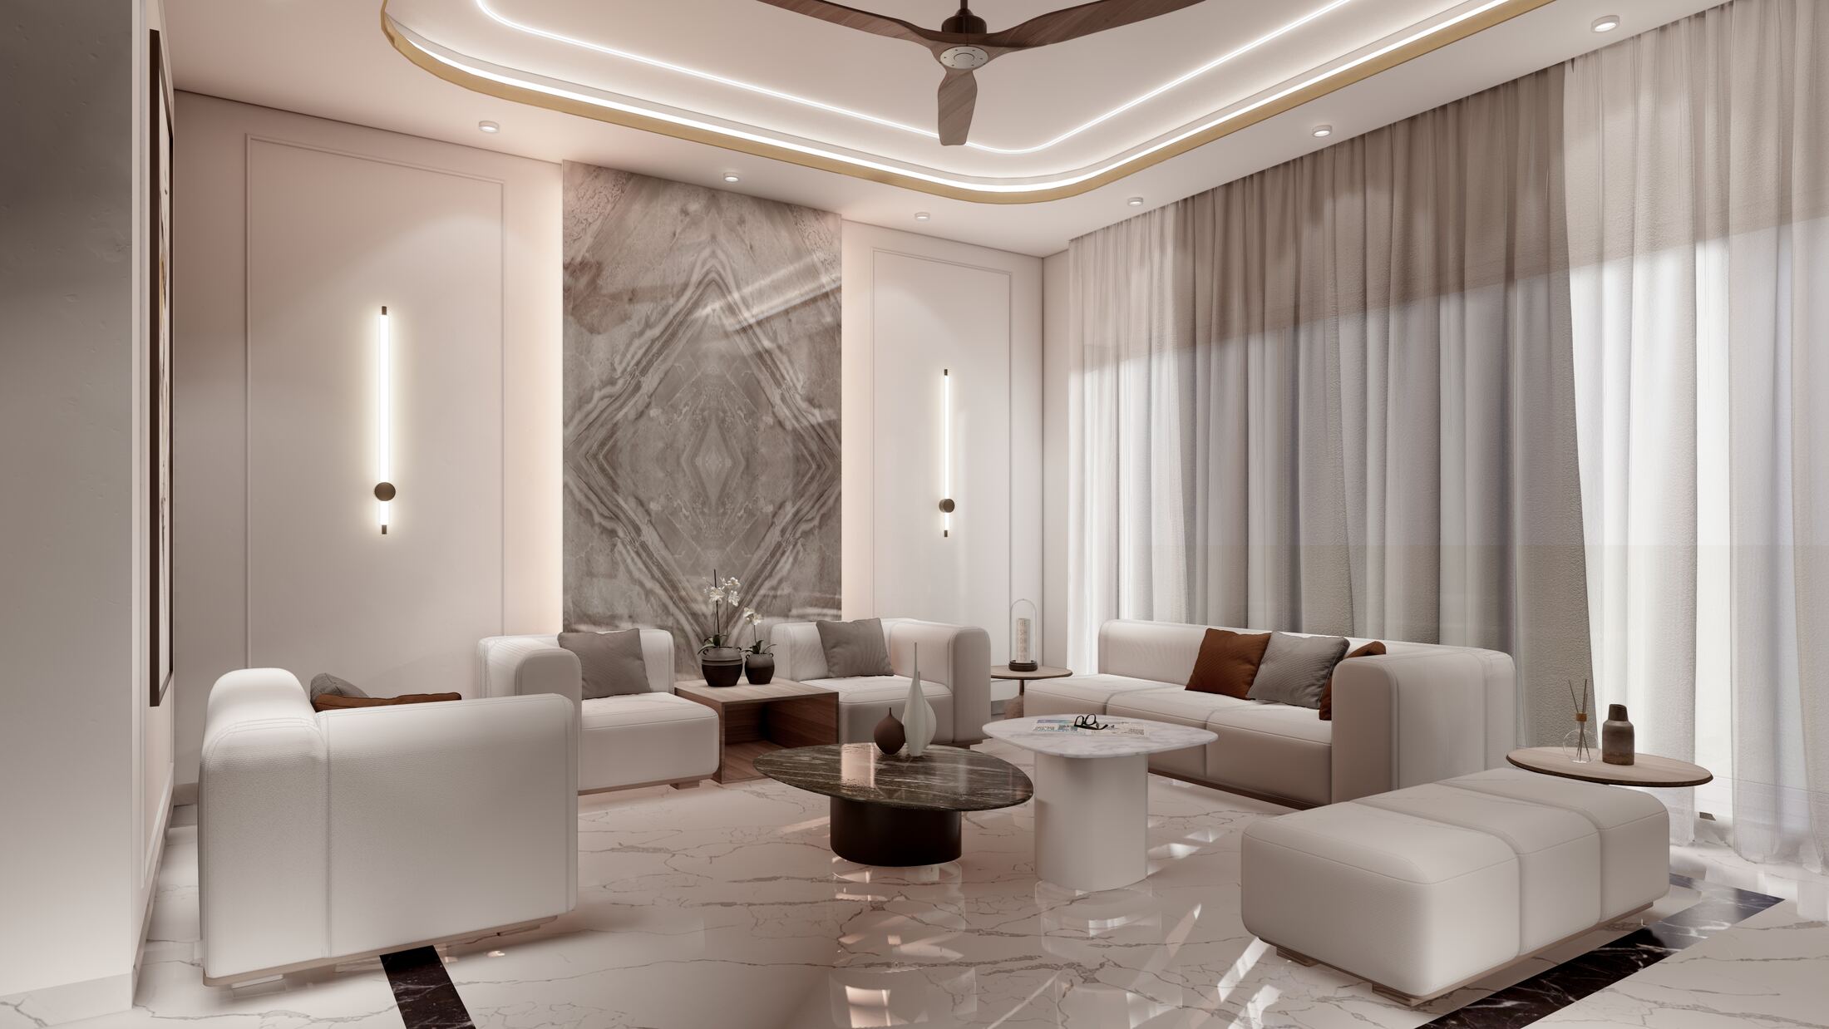
A tiled fireplace divides the family room from the formal dining beyond, while a second sitting room uses a bookmatched stone panel as its centerpiece.
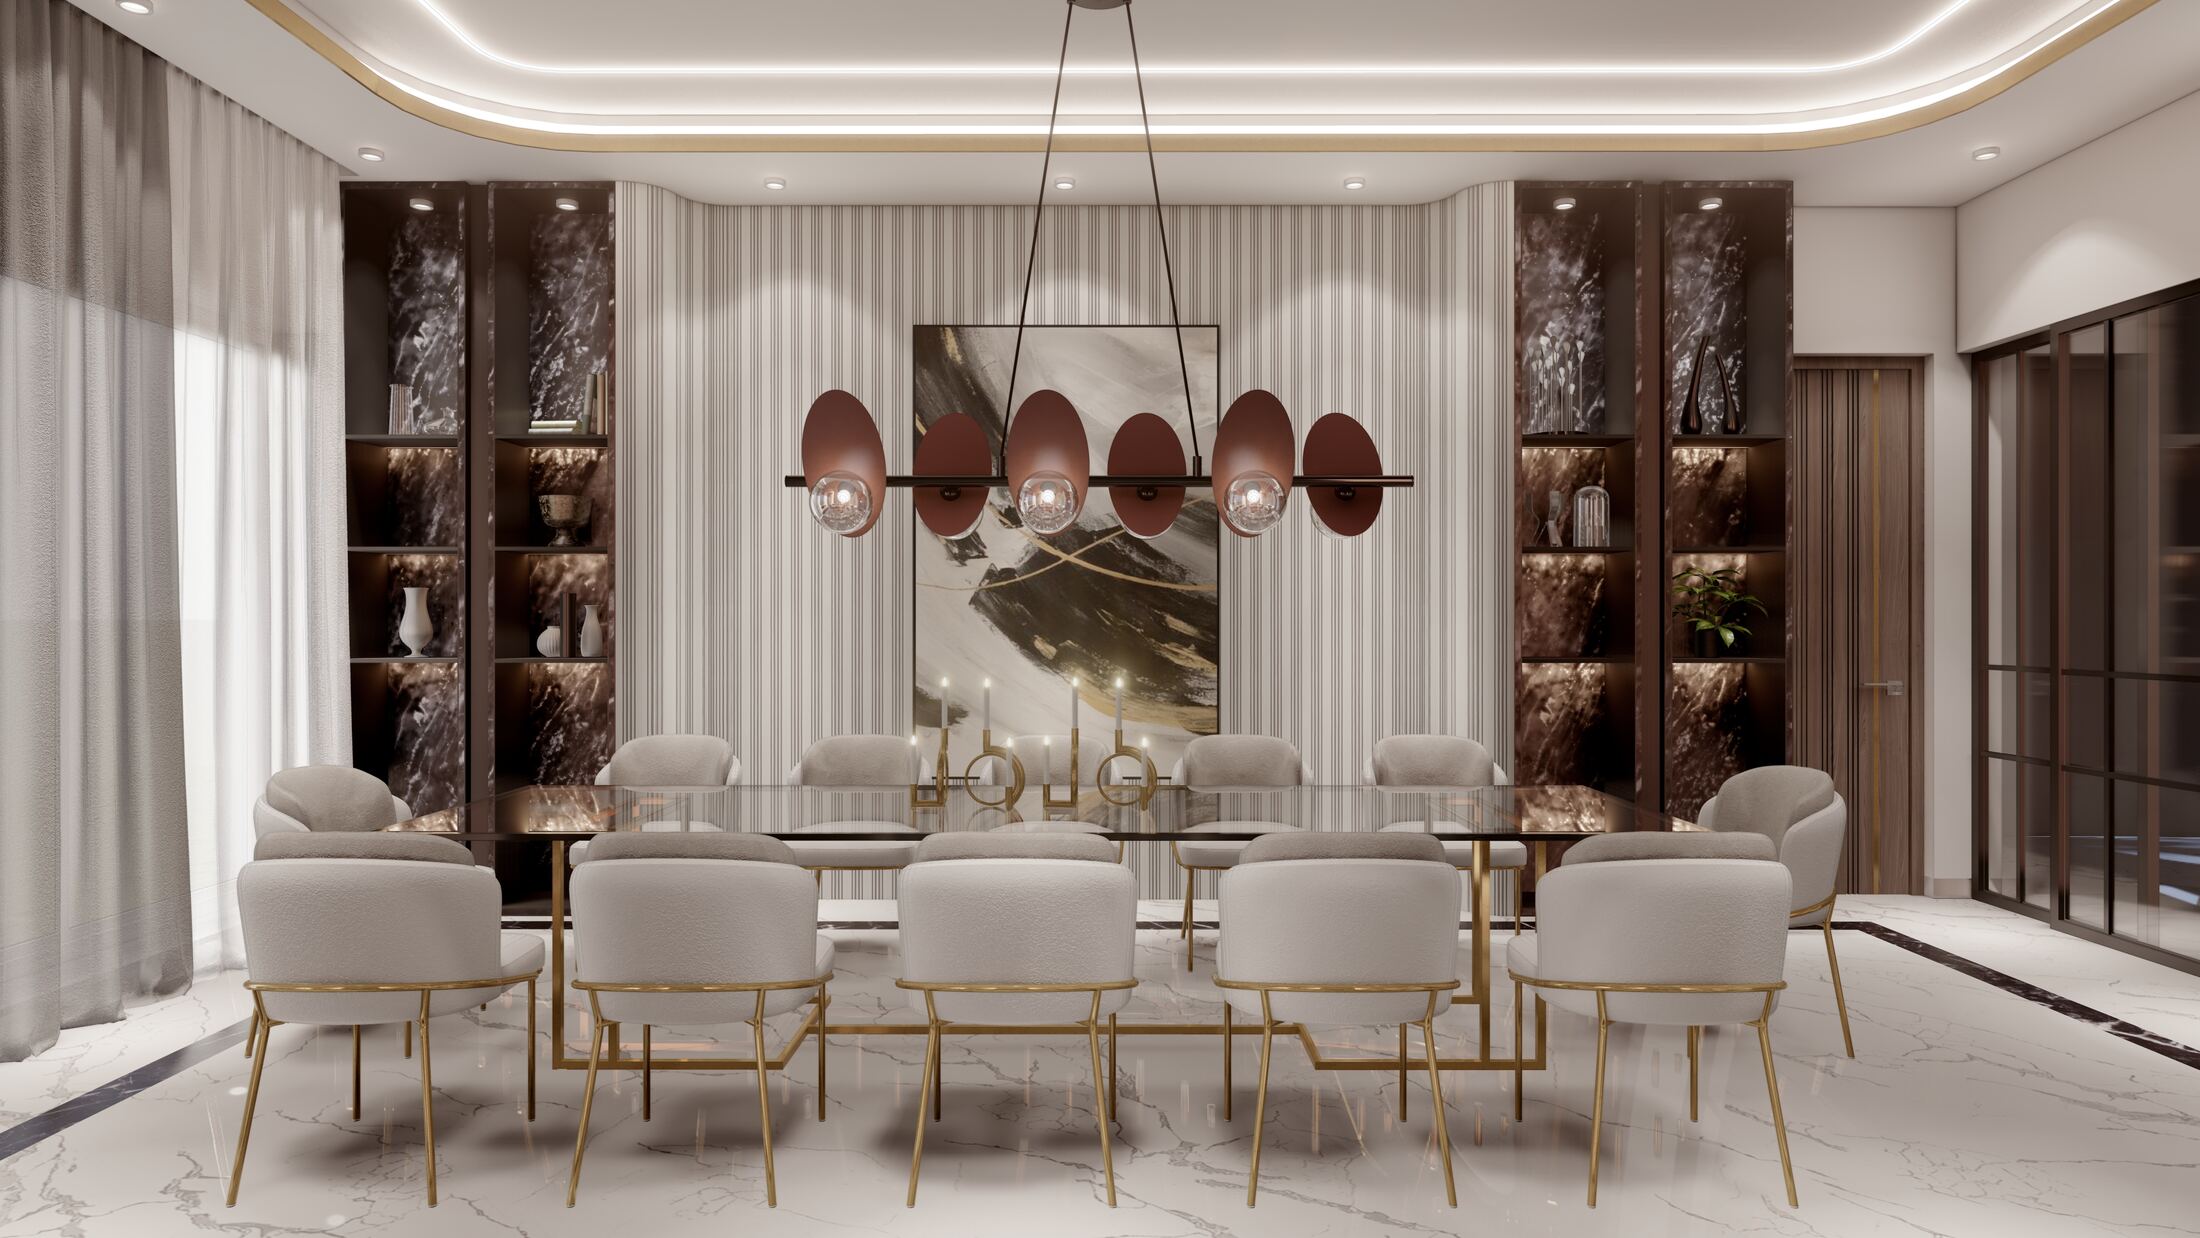
The formal dining room seats ten under a sculptural brass-and-glass pendant, framed by marble display cabinetry on either side.
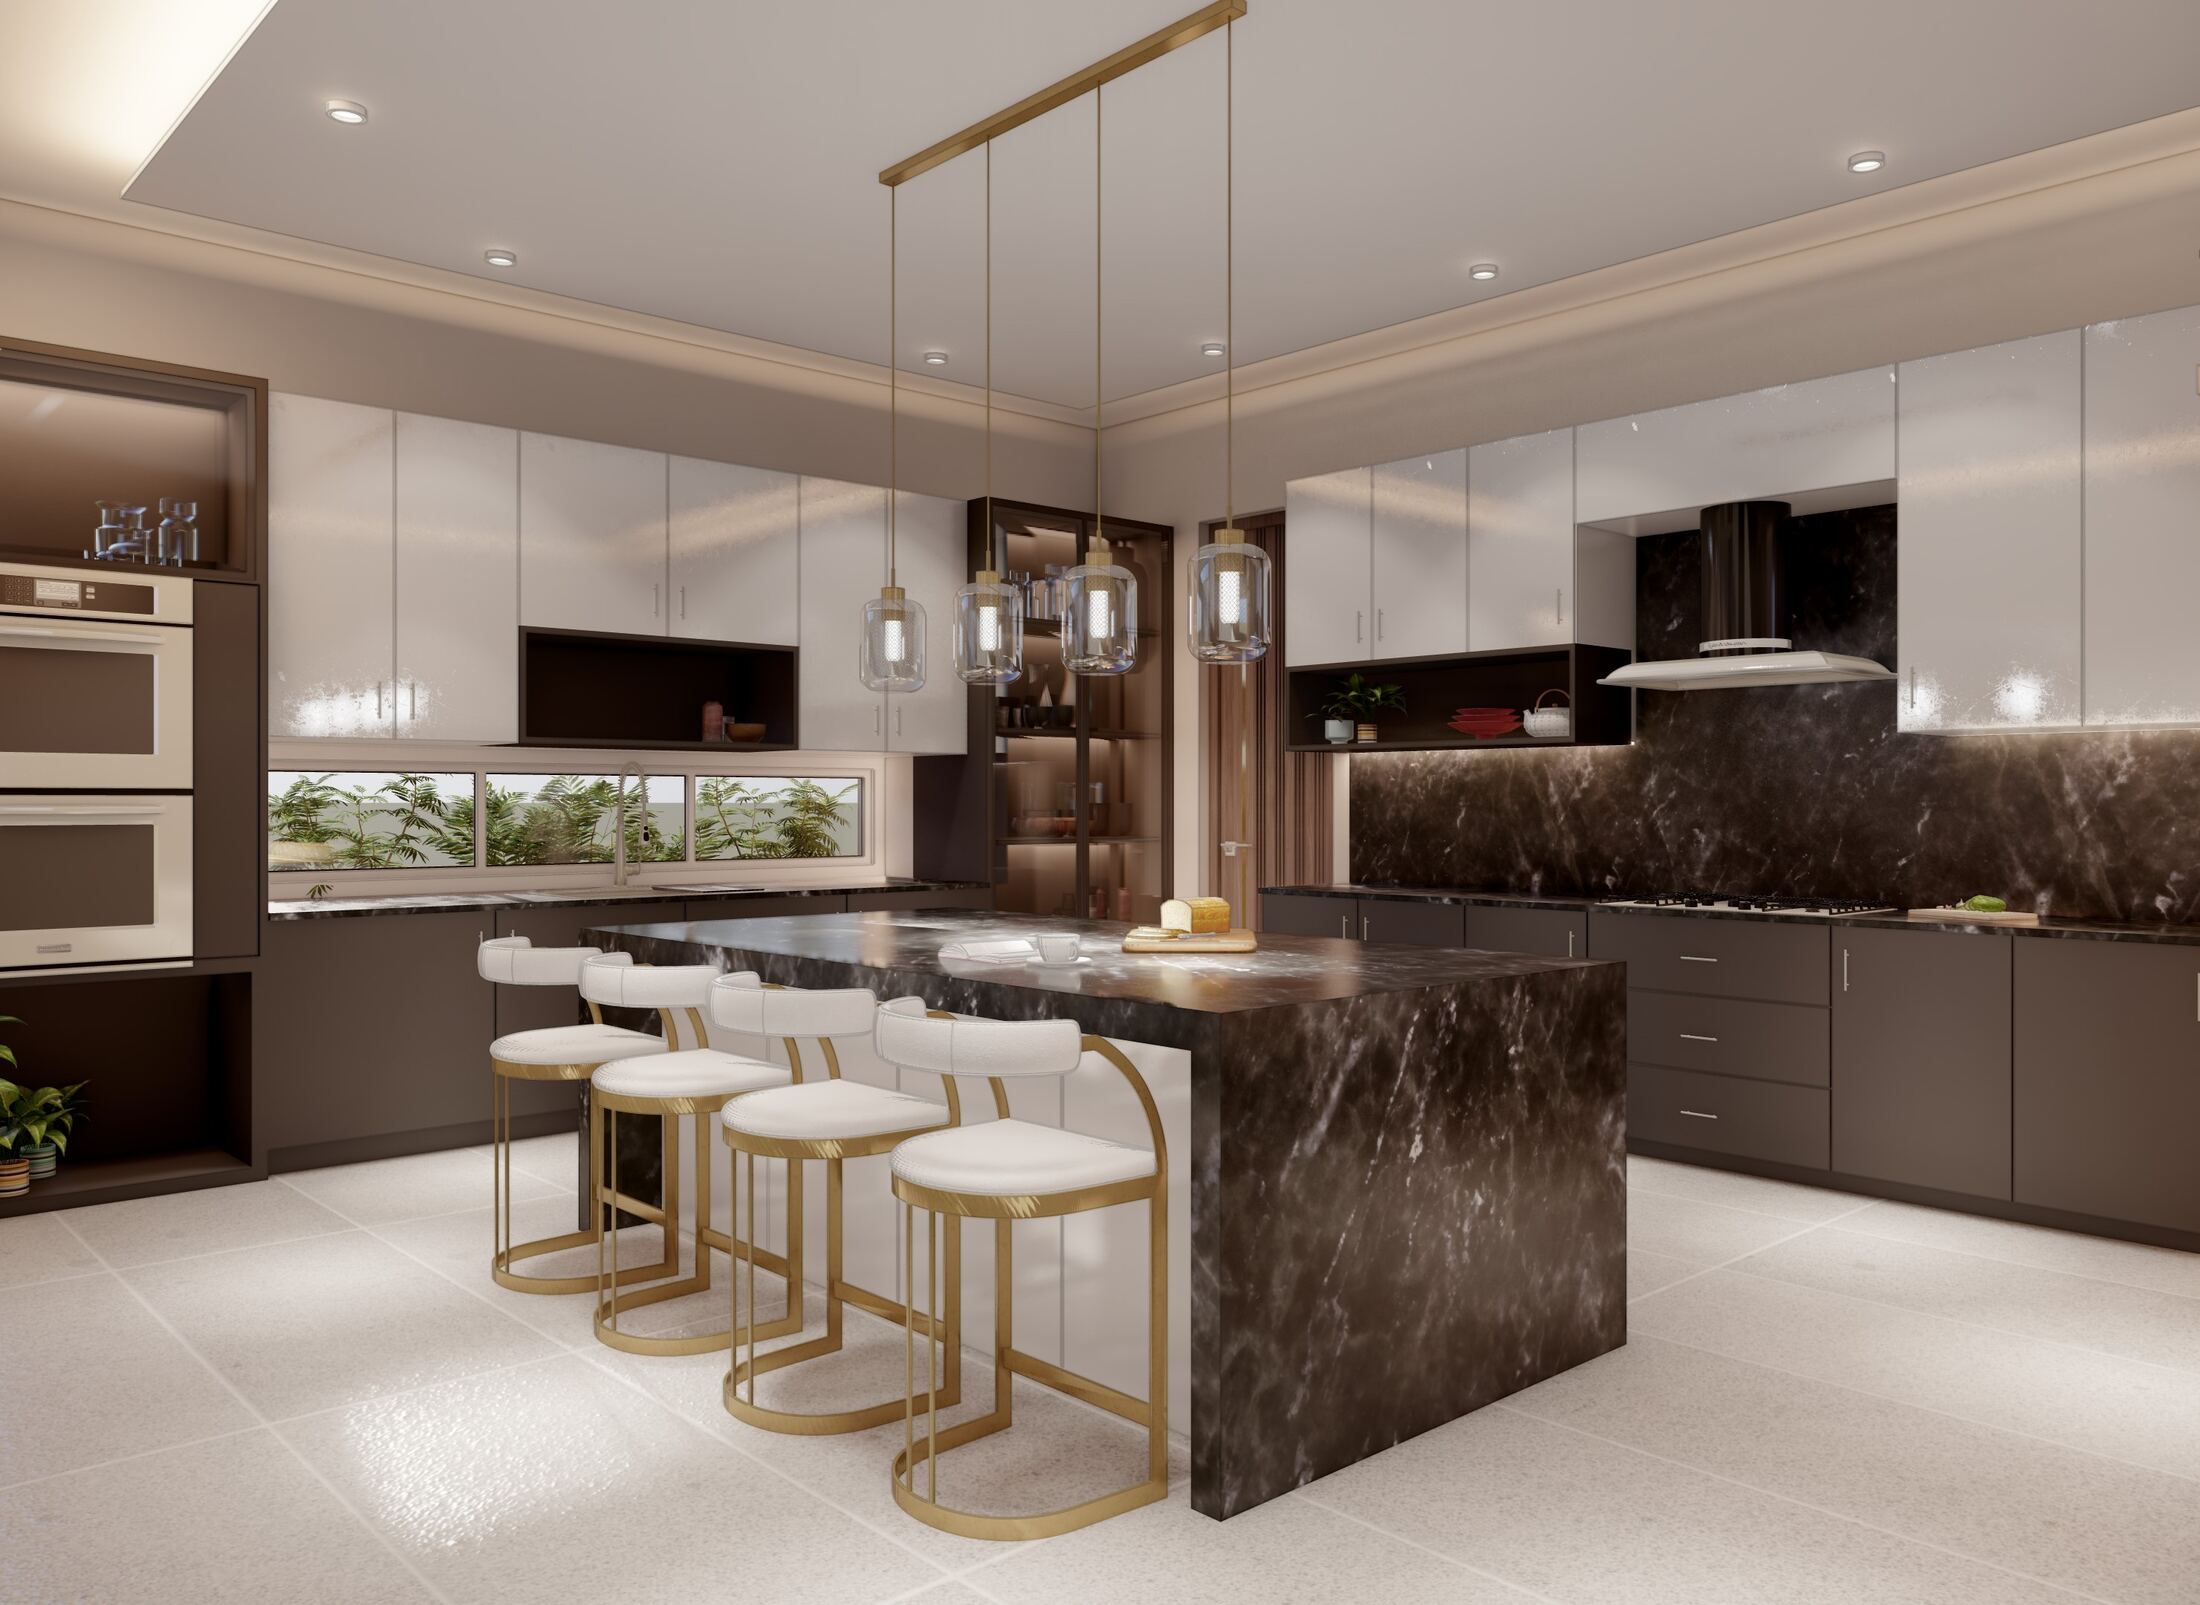
The kitchen island is cut from a single dark stone slab, lit by a run of brass pendants and backed by a full-height stone splashback.