Design Renders
The Concept
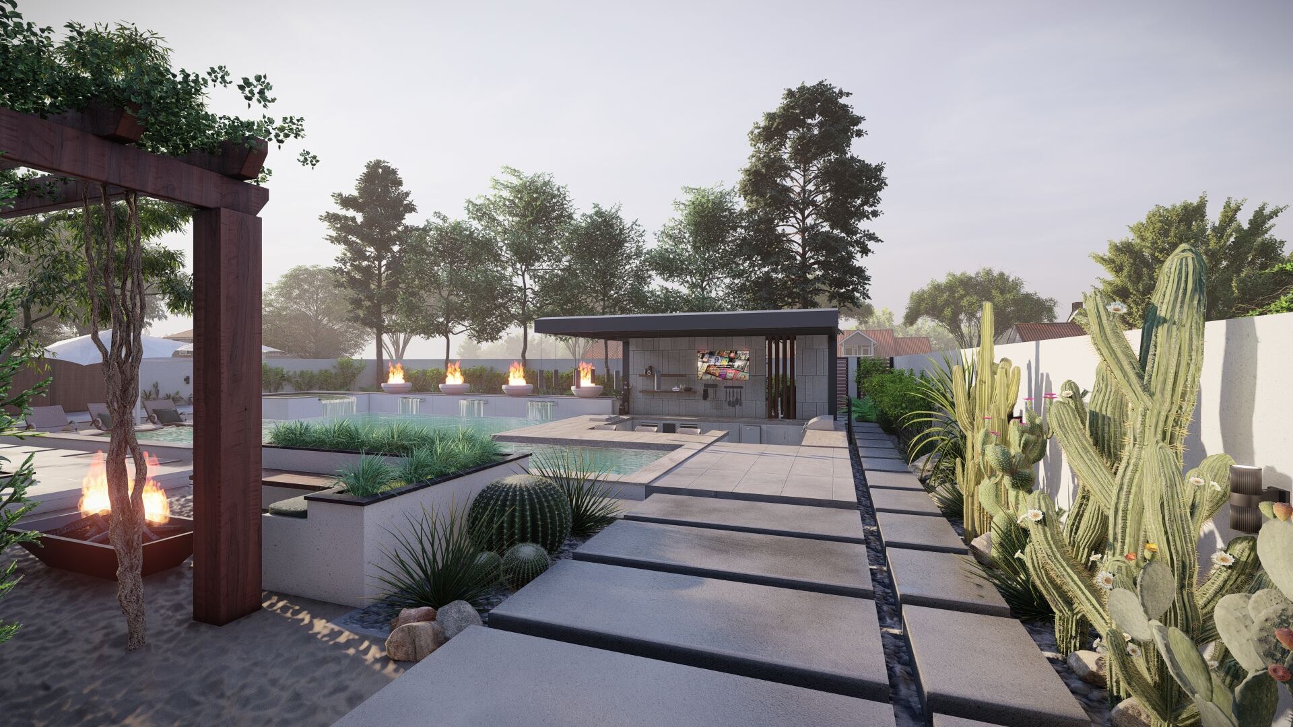
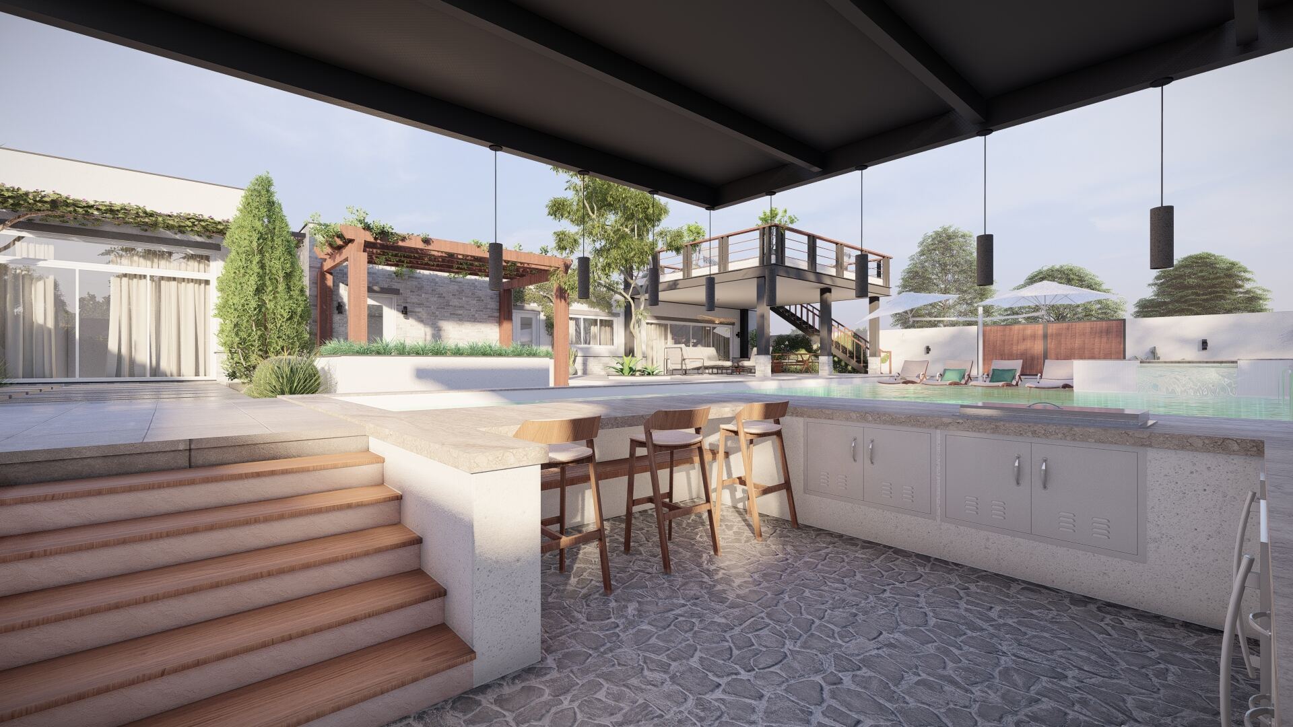
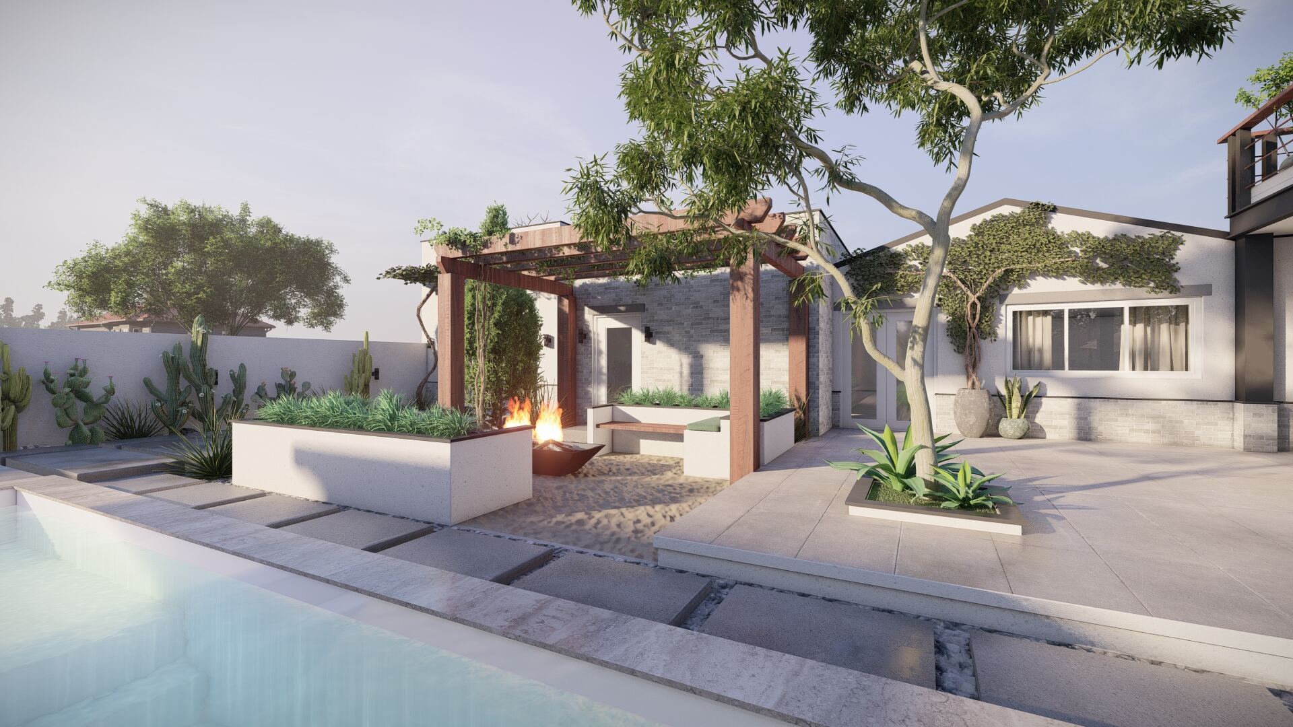
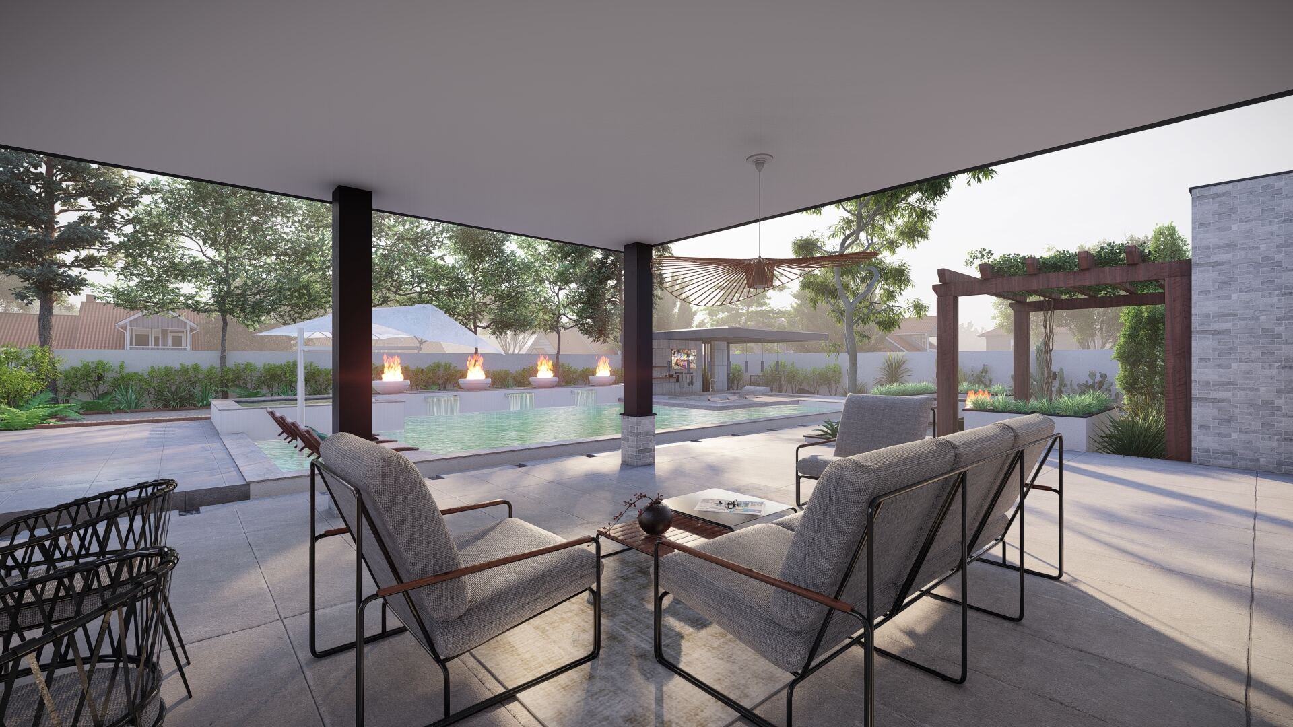
Early design visualizations for the backyard renovation: pool, shaded lounge, fire features, and an outdoor kitchen pavilion, all planned around the existing desert landscaping.
A stepped stone pathway was planned to connect the fire-pit lounge to the pool and a freestanding kitchen pavilion at the rear of the yard.
A raised bar counter was designed to sit directly against the pool's edge, with a separate pergola-covered fire pit lounge anchoring the opposite corner of the yard.
Covered lounge seating was planned to look directly down the length of the pool toward the kitchen pavilion, tying every outdoor room into one sightline.
As Built
The Finished Space
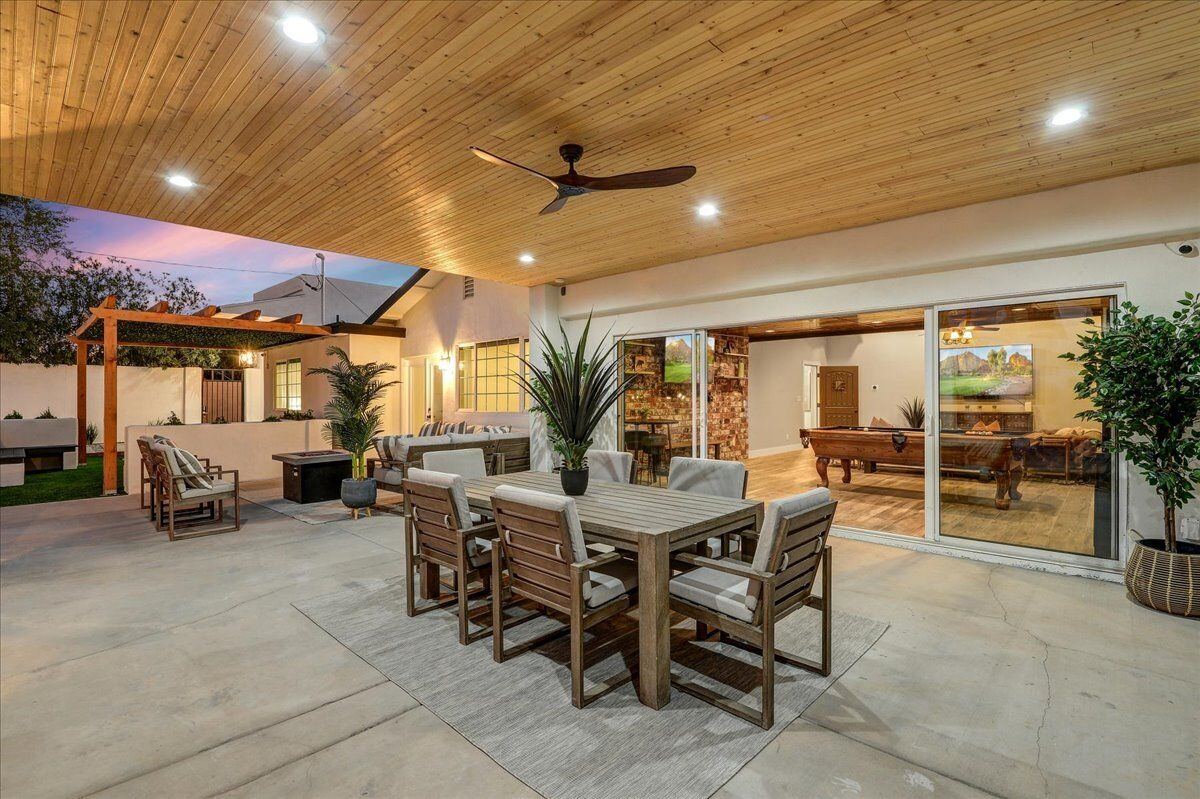
The completed backyard, shot at day, dusk, and night, from the sunken in-pool bar seating to the covered patio and games room just inside.
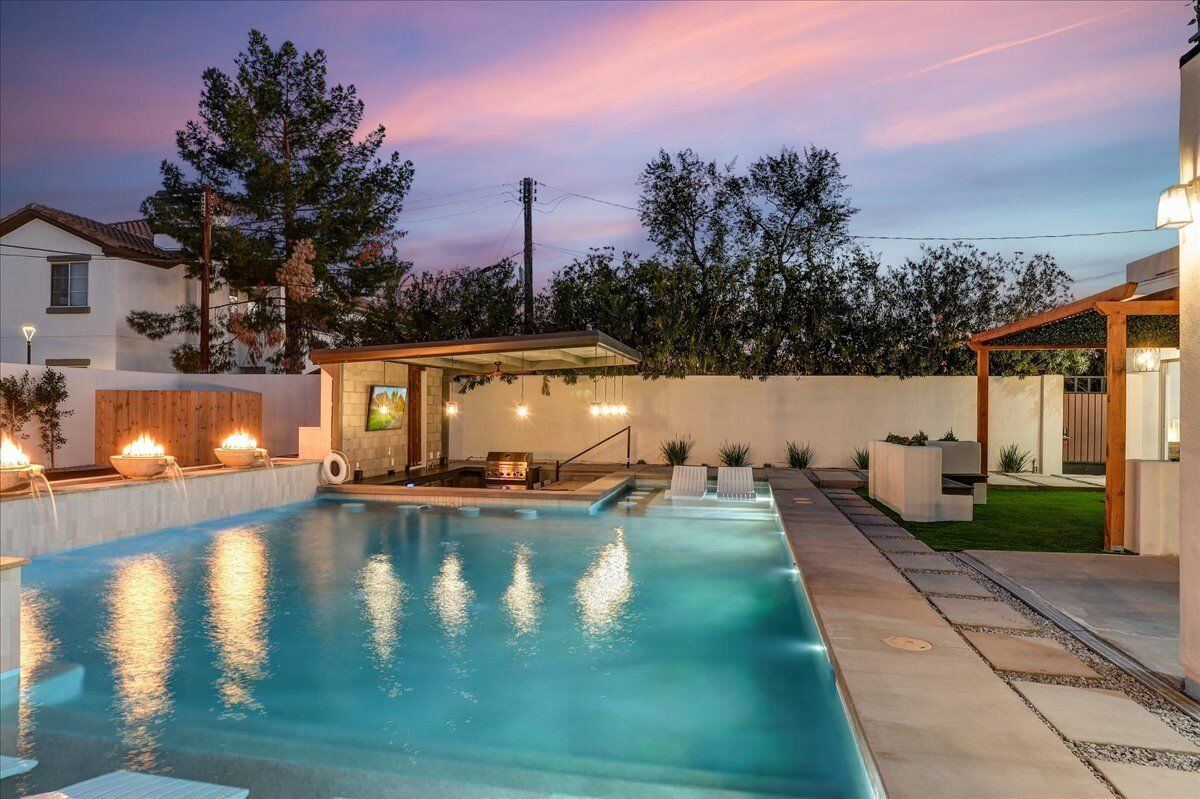

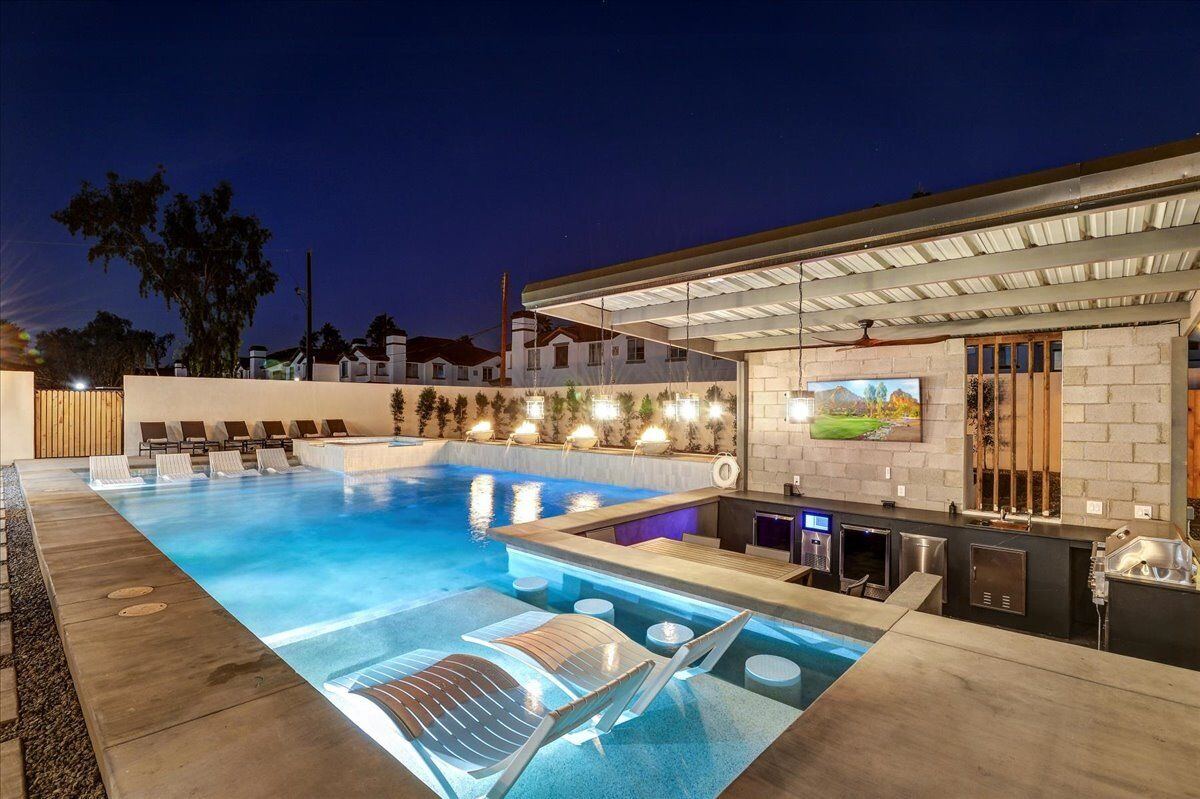
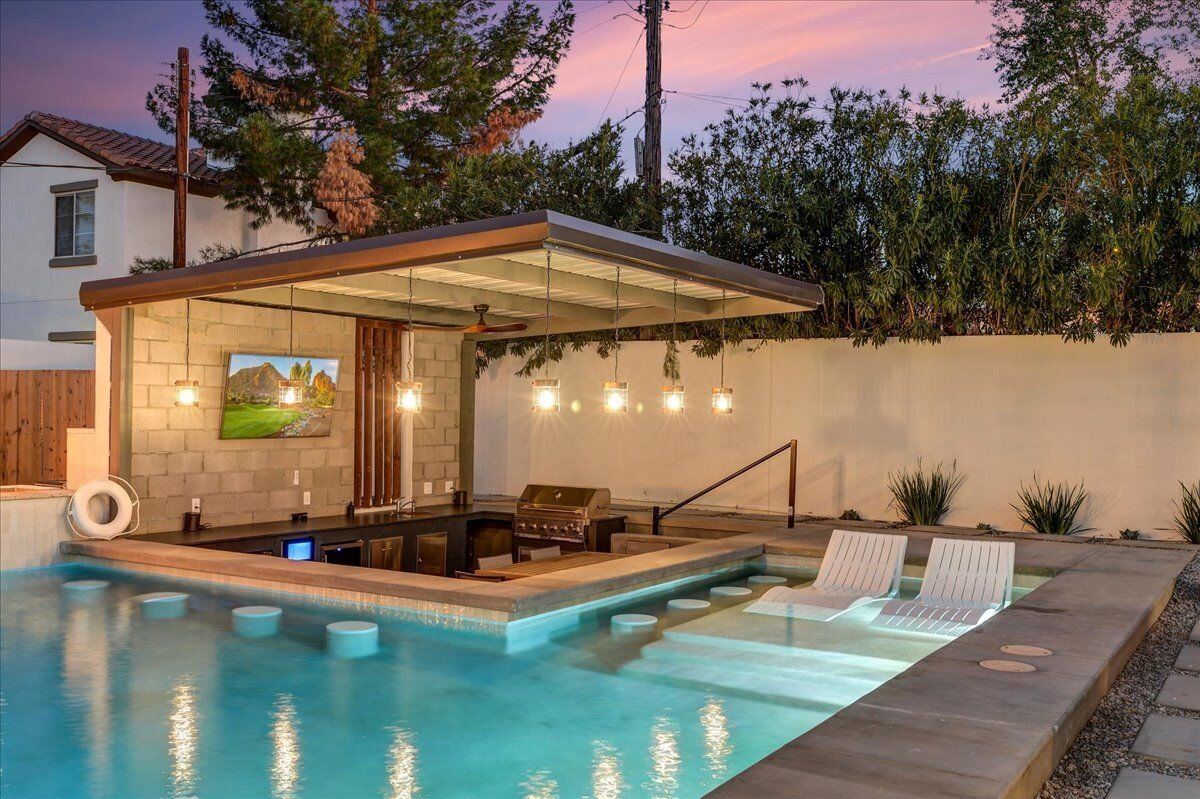
At dusk, the fire bowls along the pool's edge and the illuminated kitchen pavilion give the whole yard its evening character.
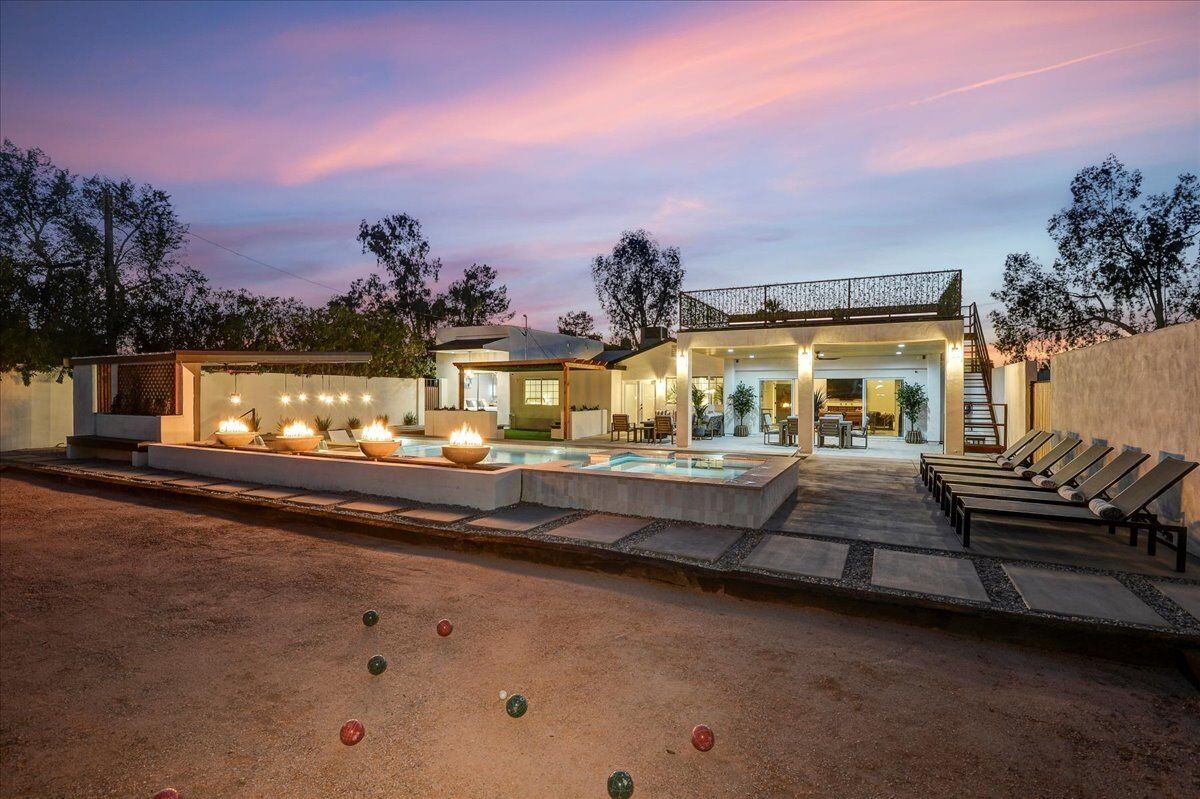
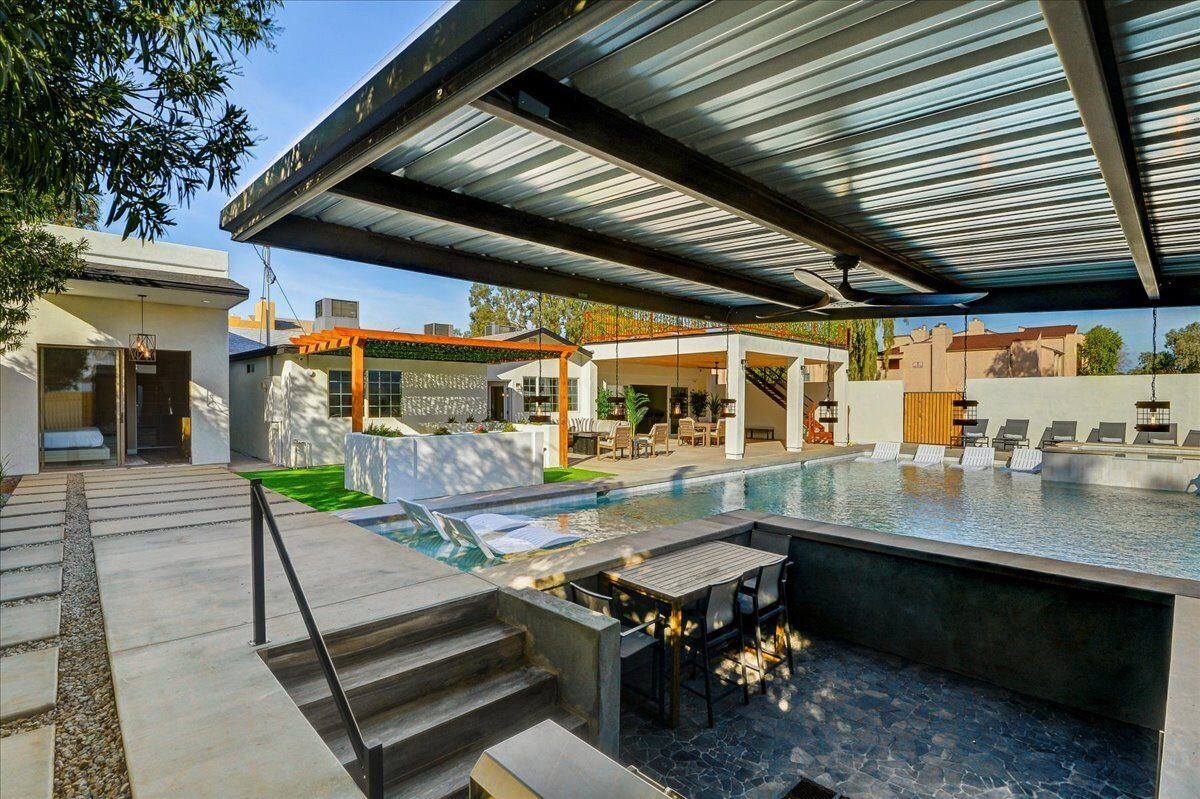
The pool and raised spa sit just off the covered patio, with a bocce ball court laid into the gravel at the far end of the yard.
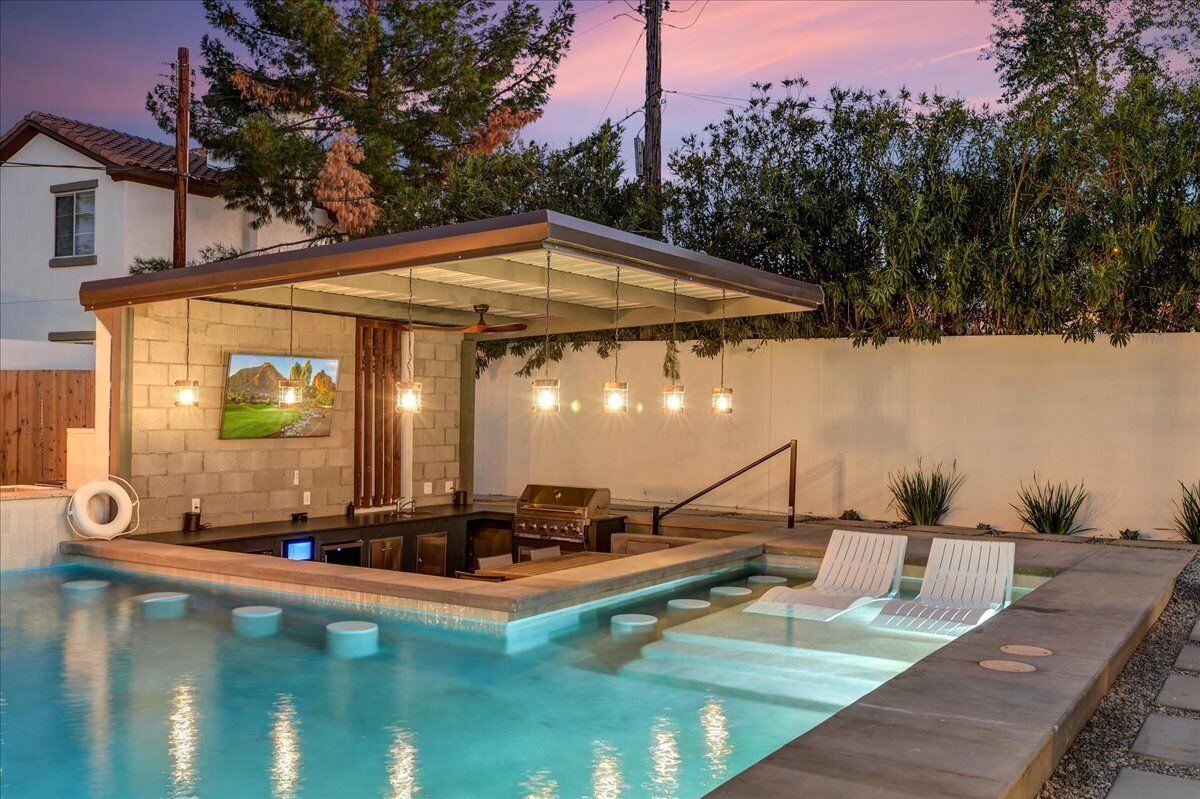
In-pool bar stools and a built-in wet bar with a mounted TV let the pool double as a swim-up lounge, day or night.
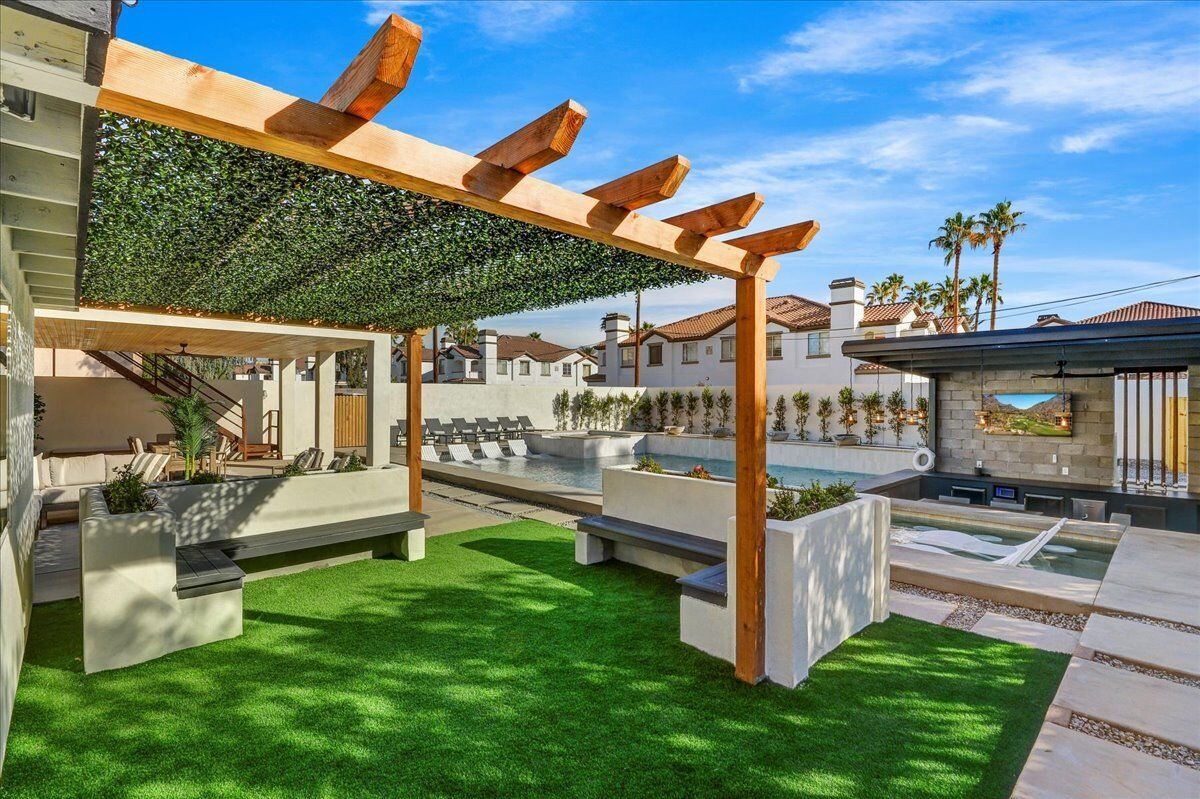
By day, a vine-covered pergola shades a turf lounge area, with sunken loungers built directly into the shallow end of the pool just beyond.
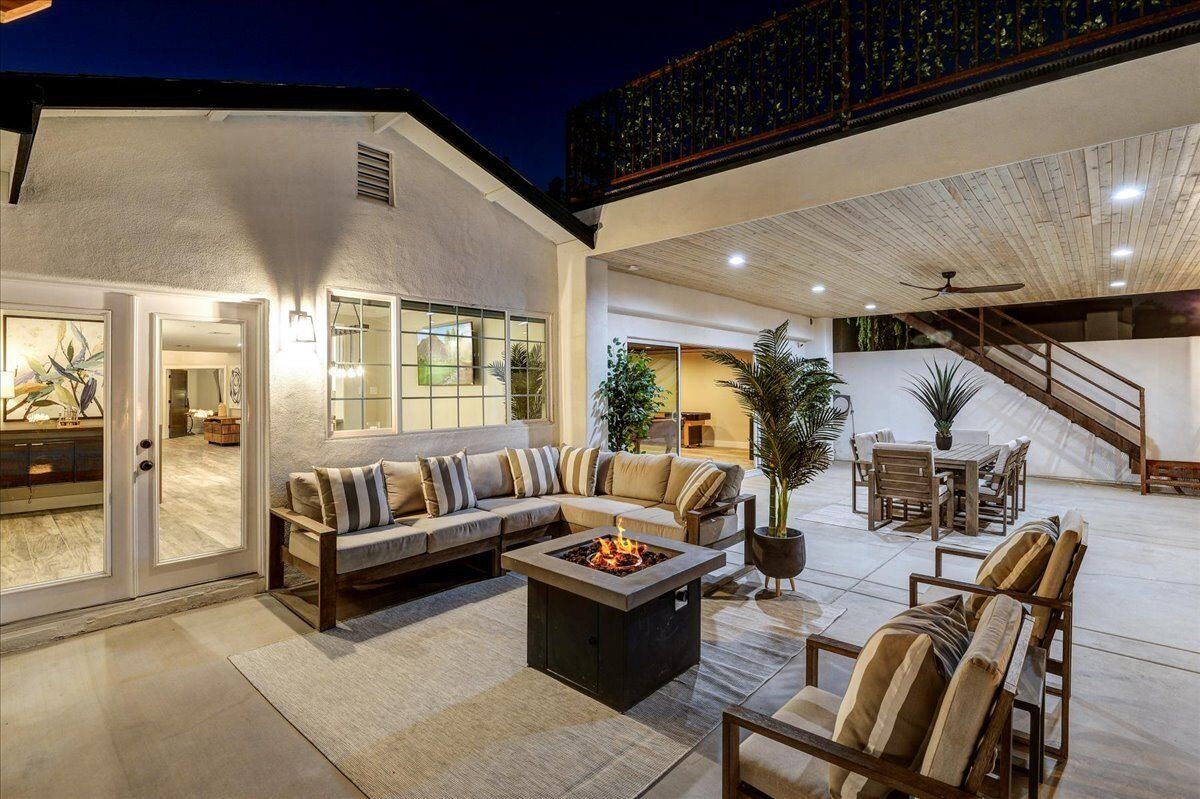
Under the covered patio, a sectional and fire pit table sit beside an outdoor dining table, with the interior games room opening straight onto the space through full sliding glass.
The finished pavilion and pool bar at dusk, the same view the early renders were built around, now complete.