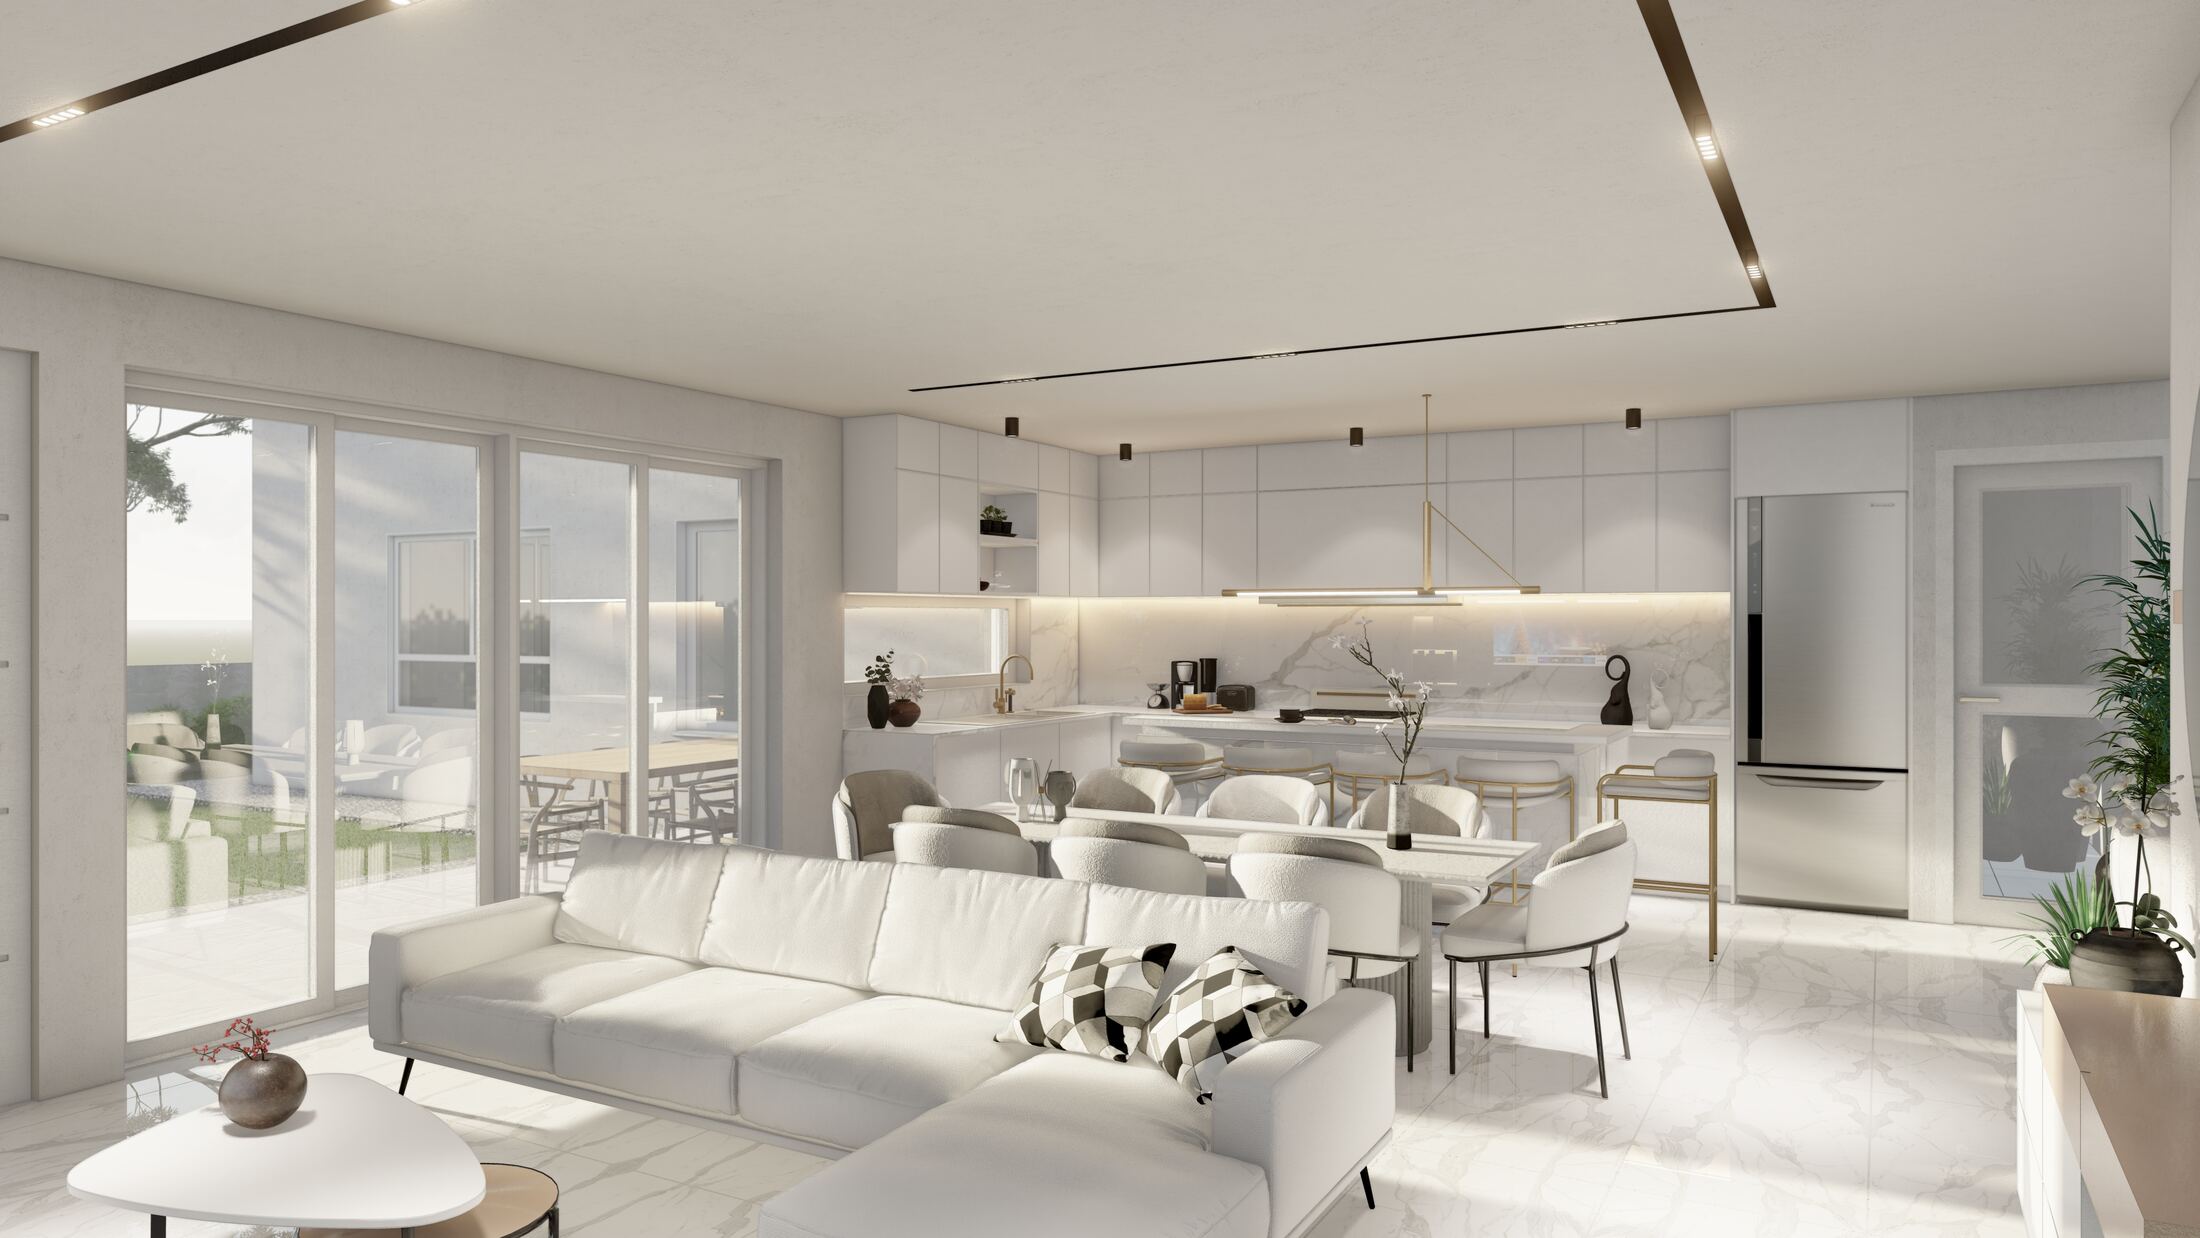
A single open-plan room ties living, dining, and kitchen together in bright white and warm marble, with full-height sliding glass opening onto the garden.
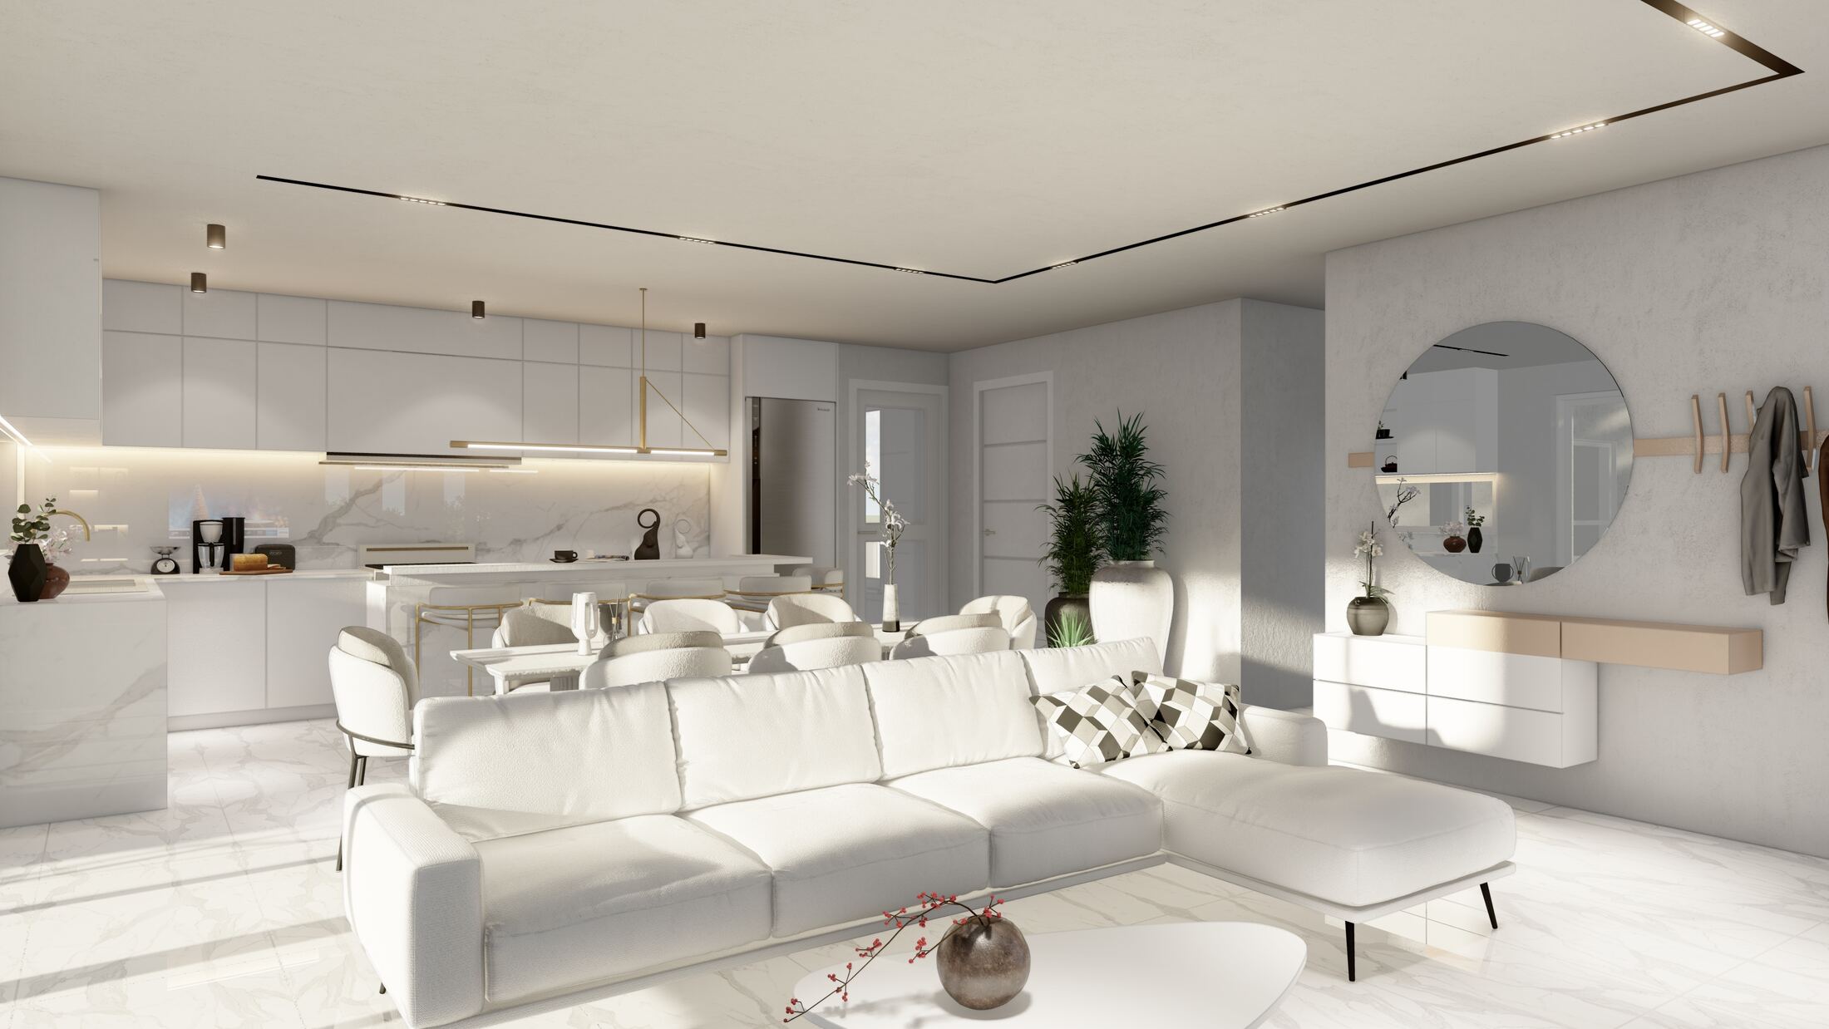
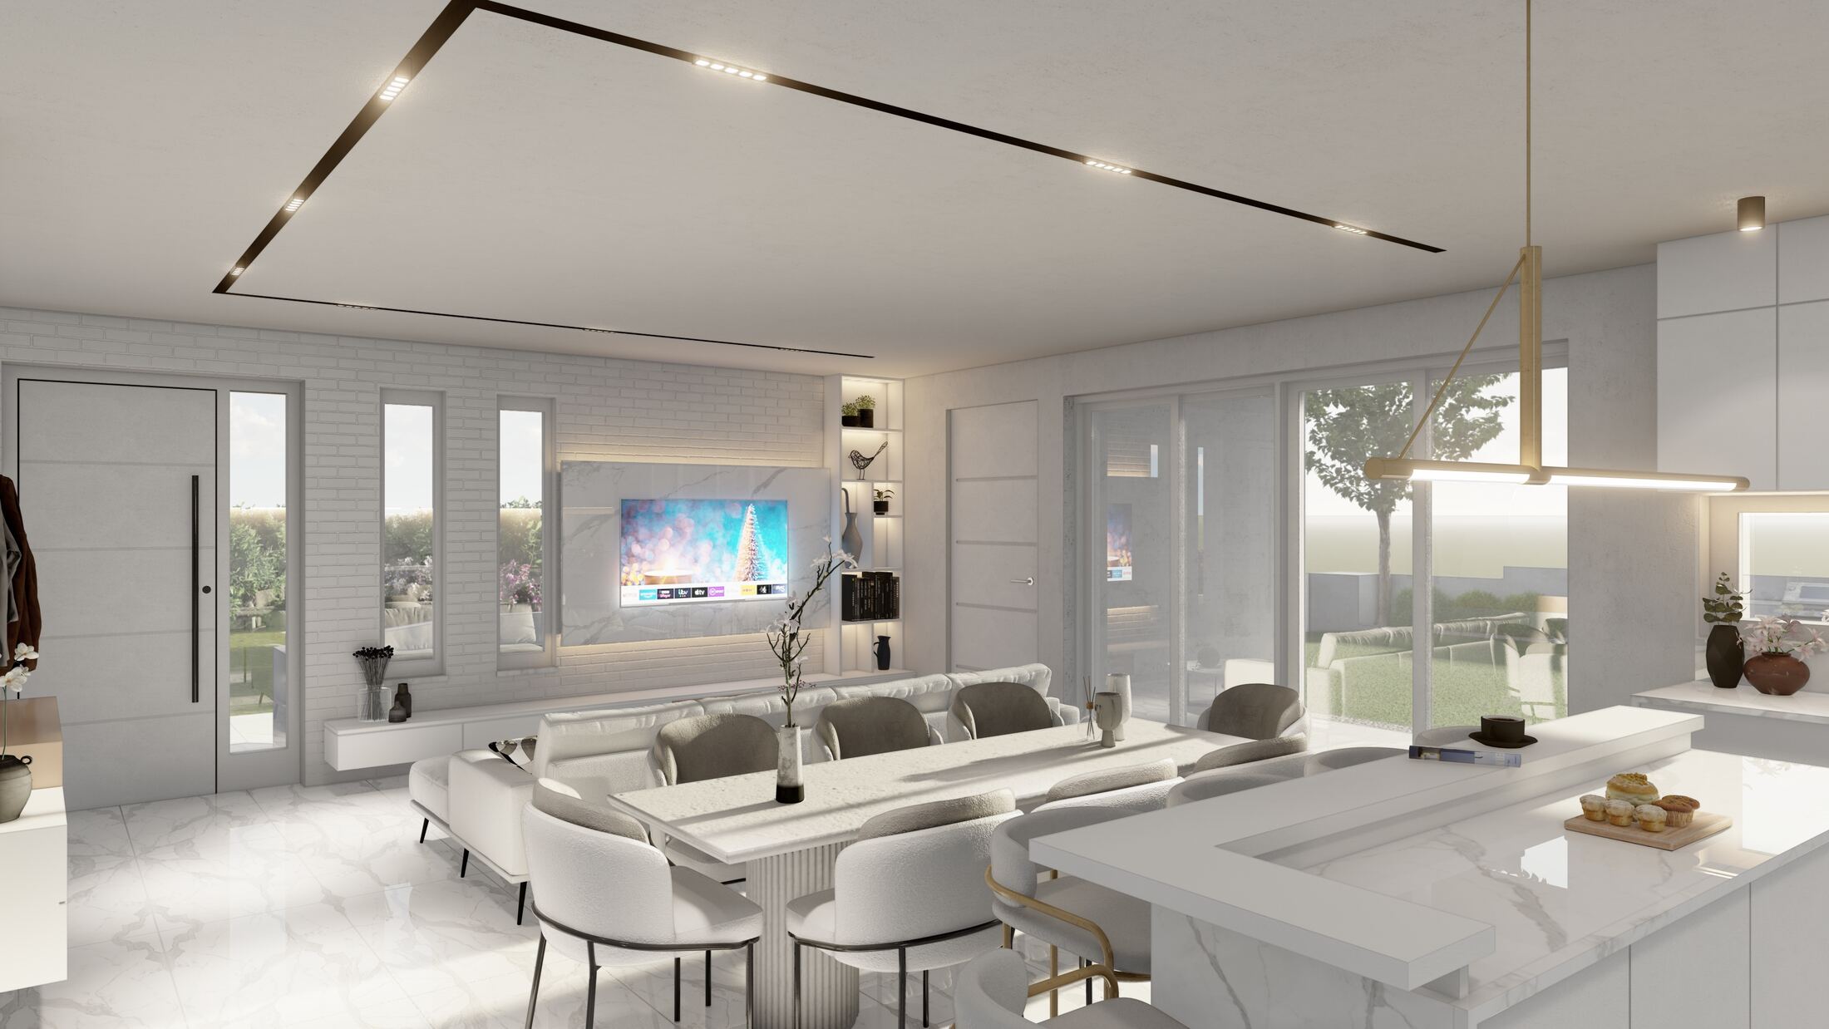
A circular mirror and slim console mark the entry, while the dining table sits within sight of both the front door and the courtyard beyond, and the room reads as one continuous sequence.
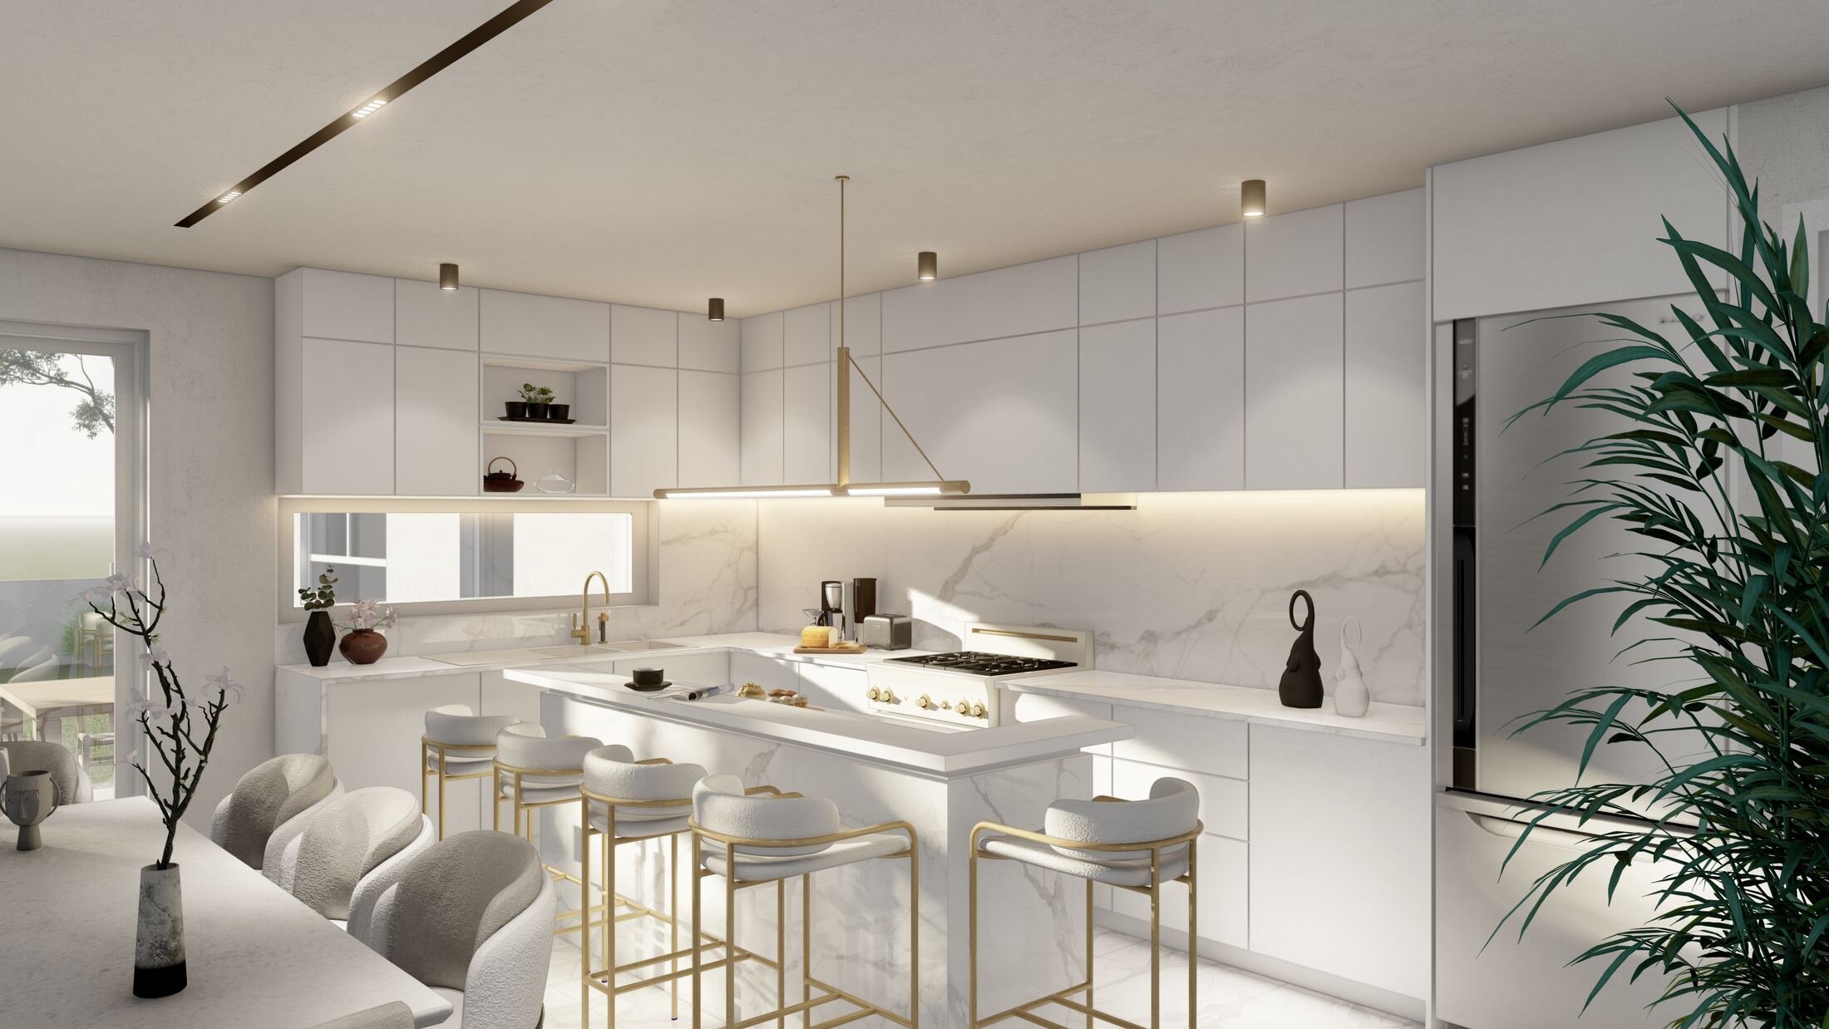
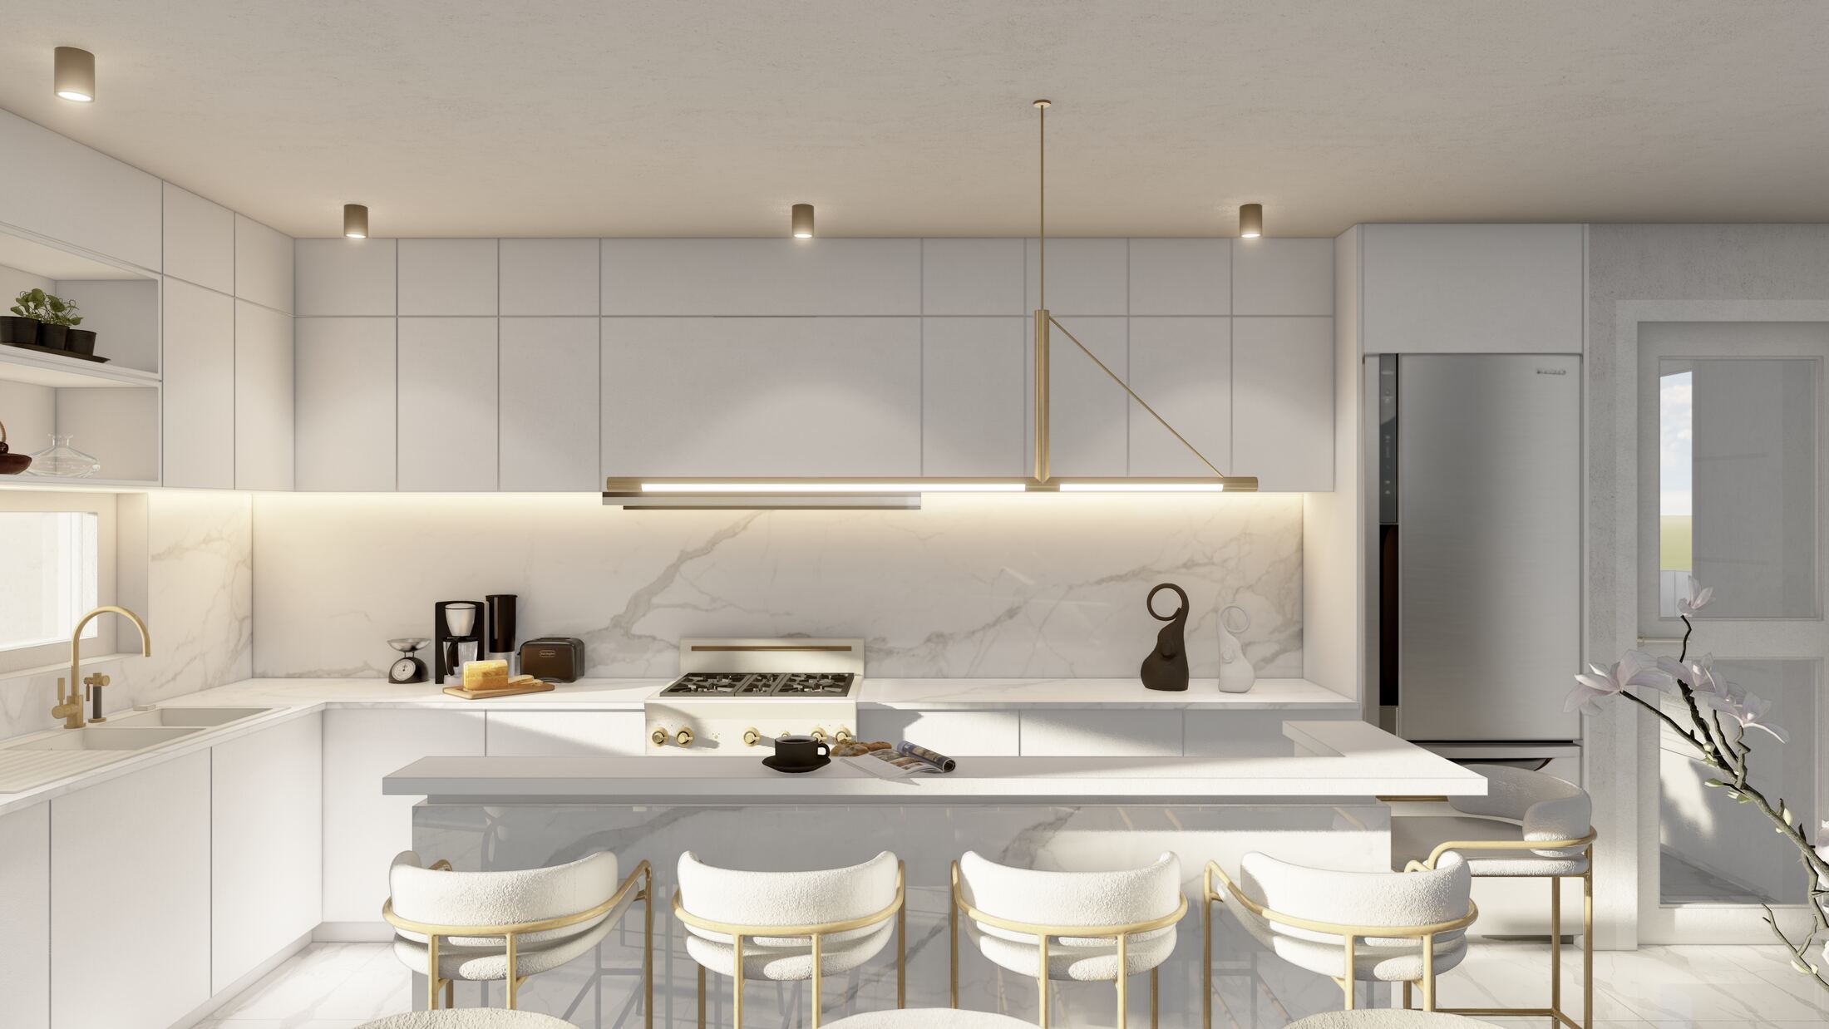
A book-matched marble backsplash runs the full kitchen wall, with brass fixtures and a cream range providing warmth against the otherwise all-white cabinetry.
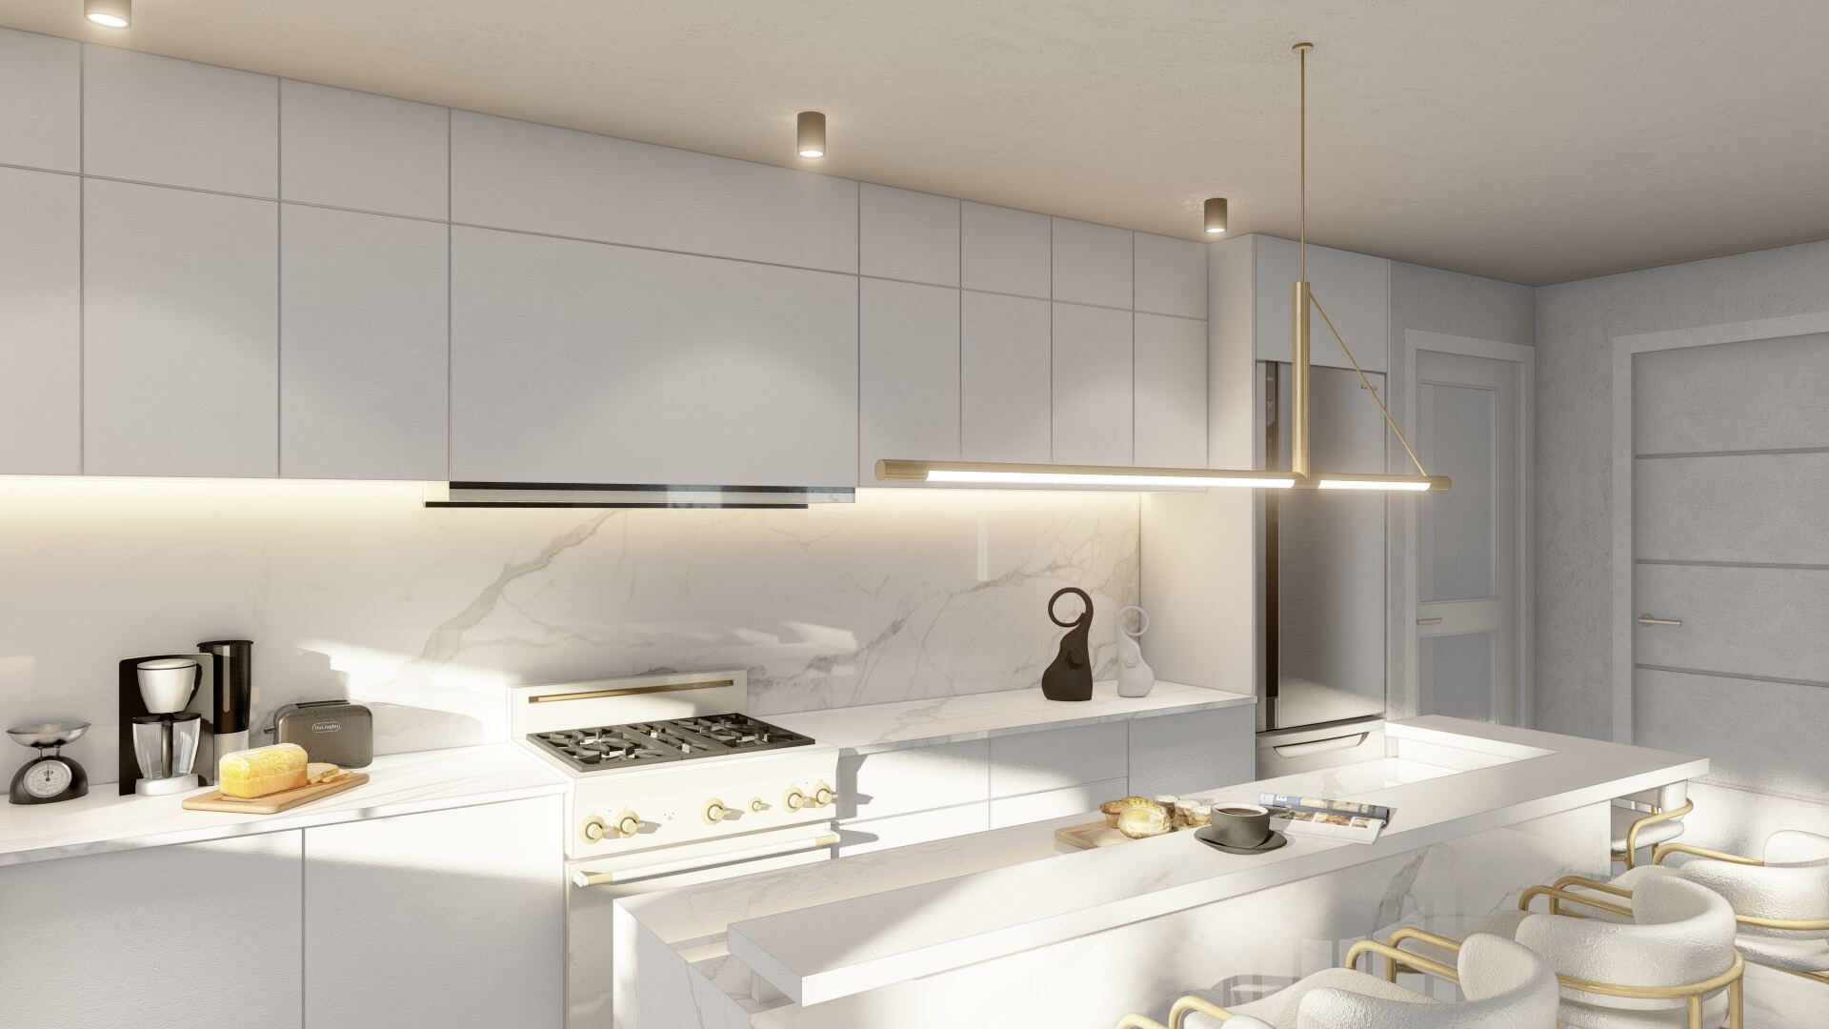
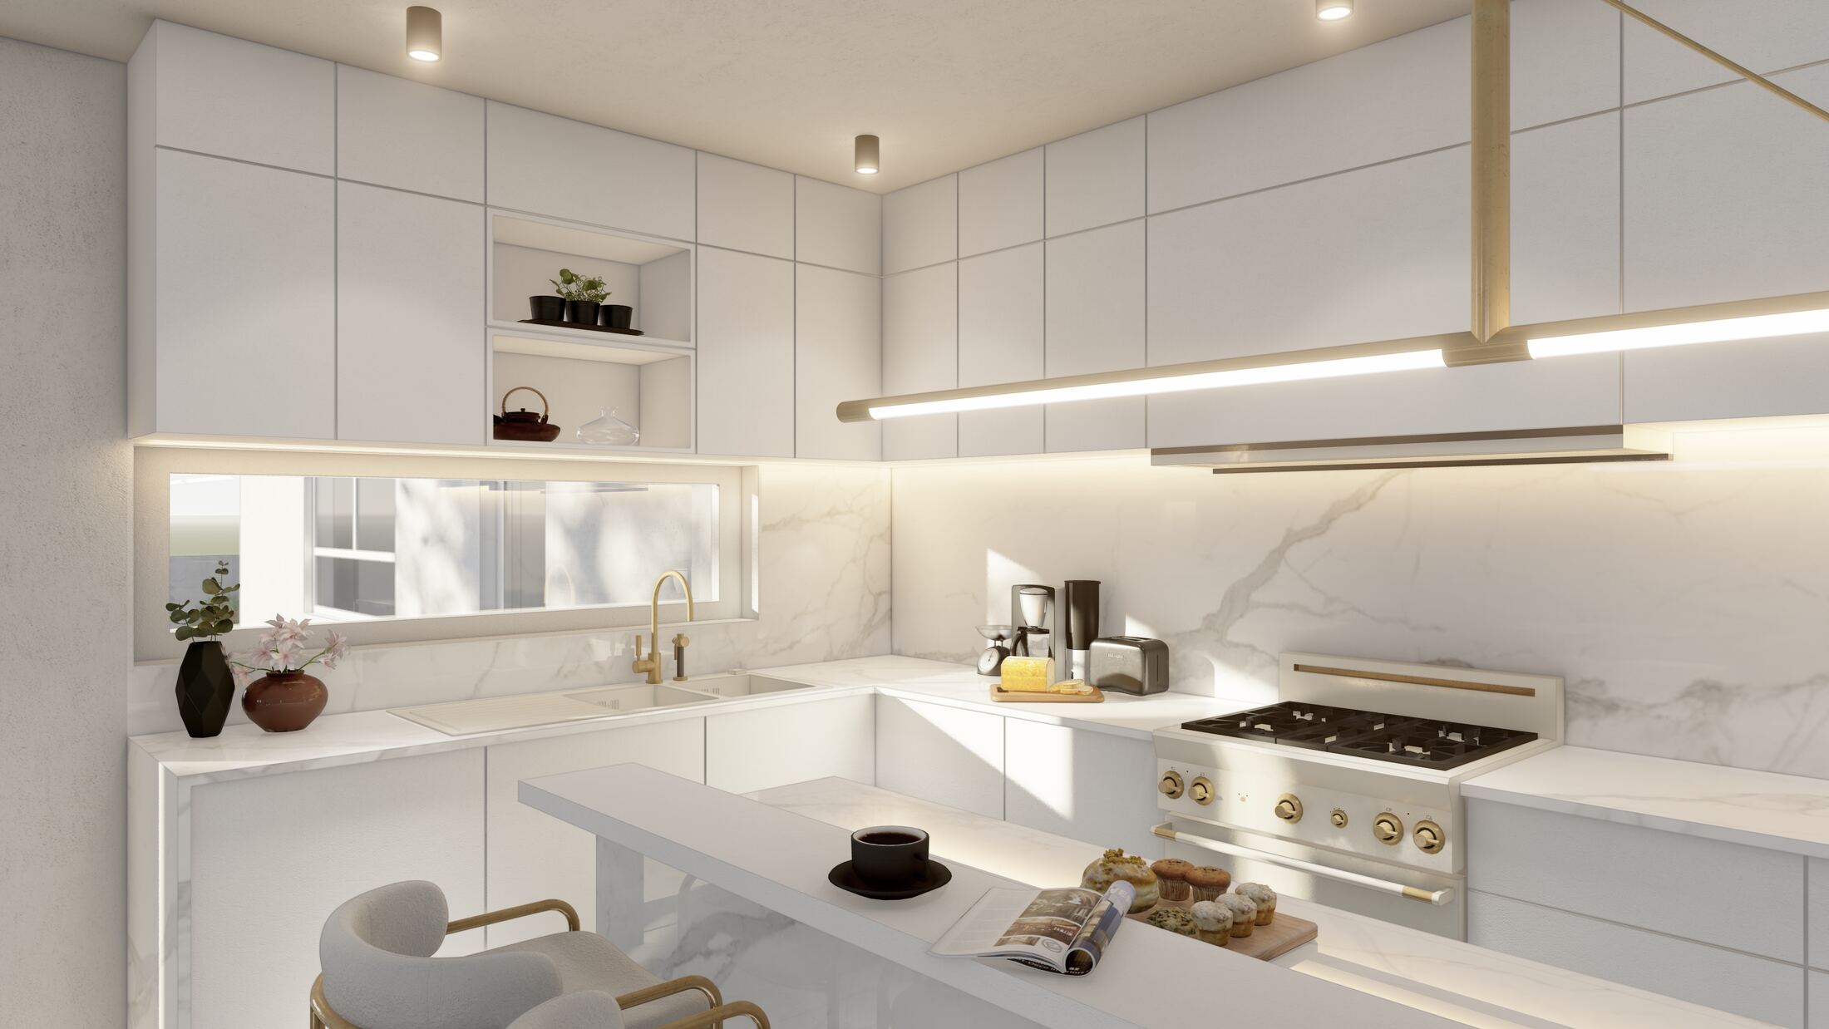
Detail shots of the range and sink corner show the same brass-and-marble language carried through every fixture and finish in the kitchen.
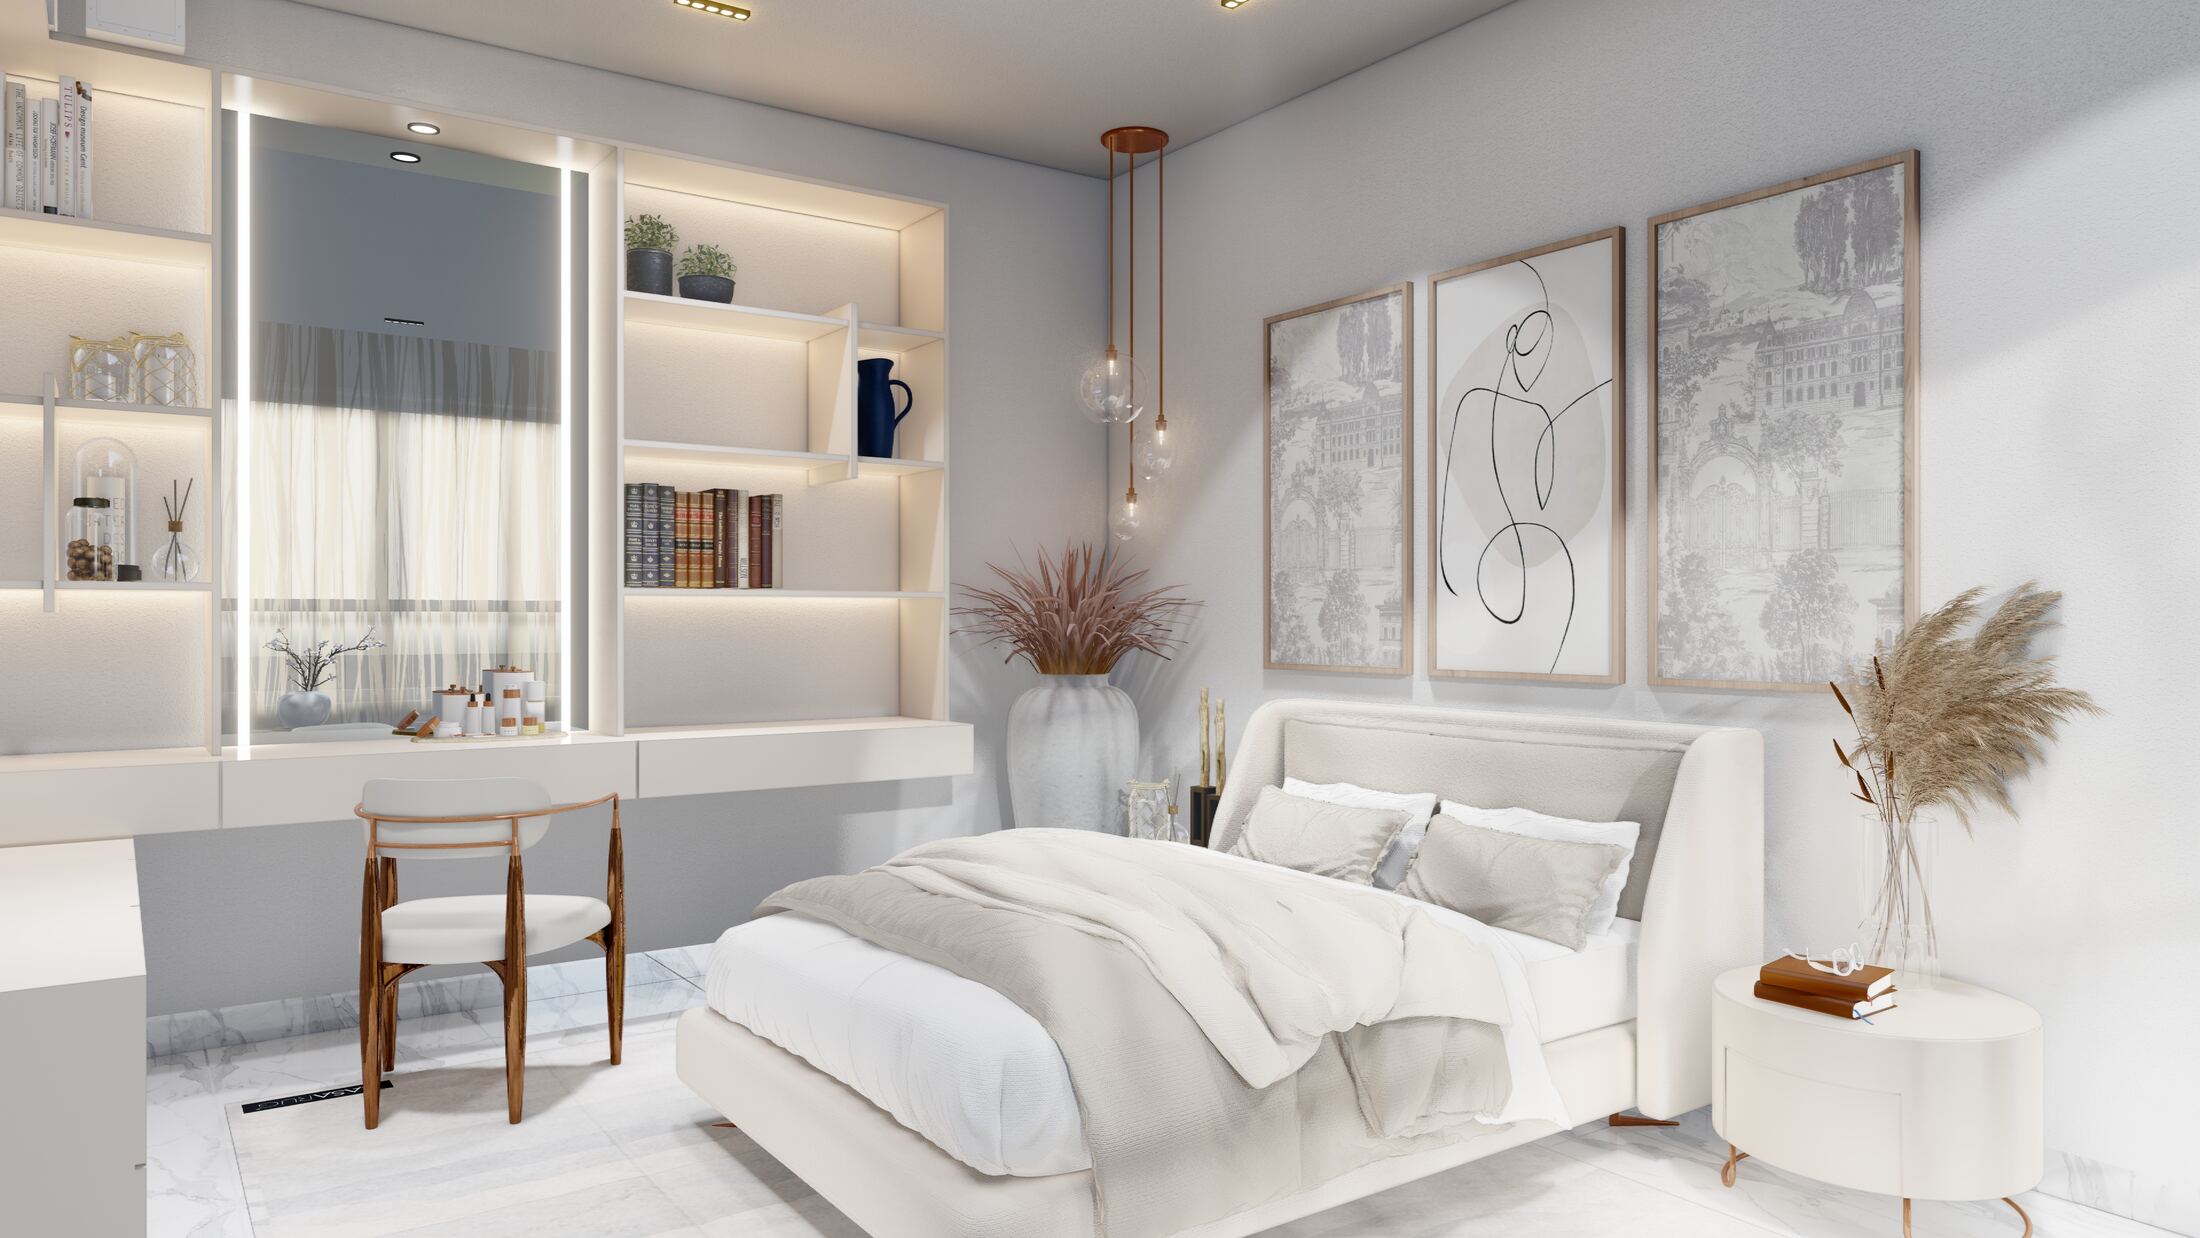
The primary bedroom pairs a soft grey palette with a trio of framed line-art prints and a built-in vanity and bookshelf combination along one wall.
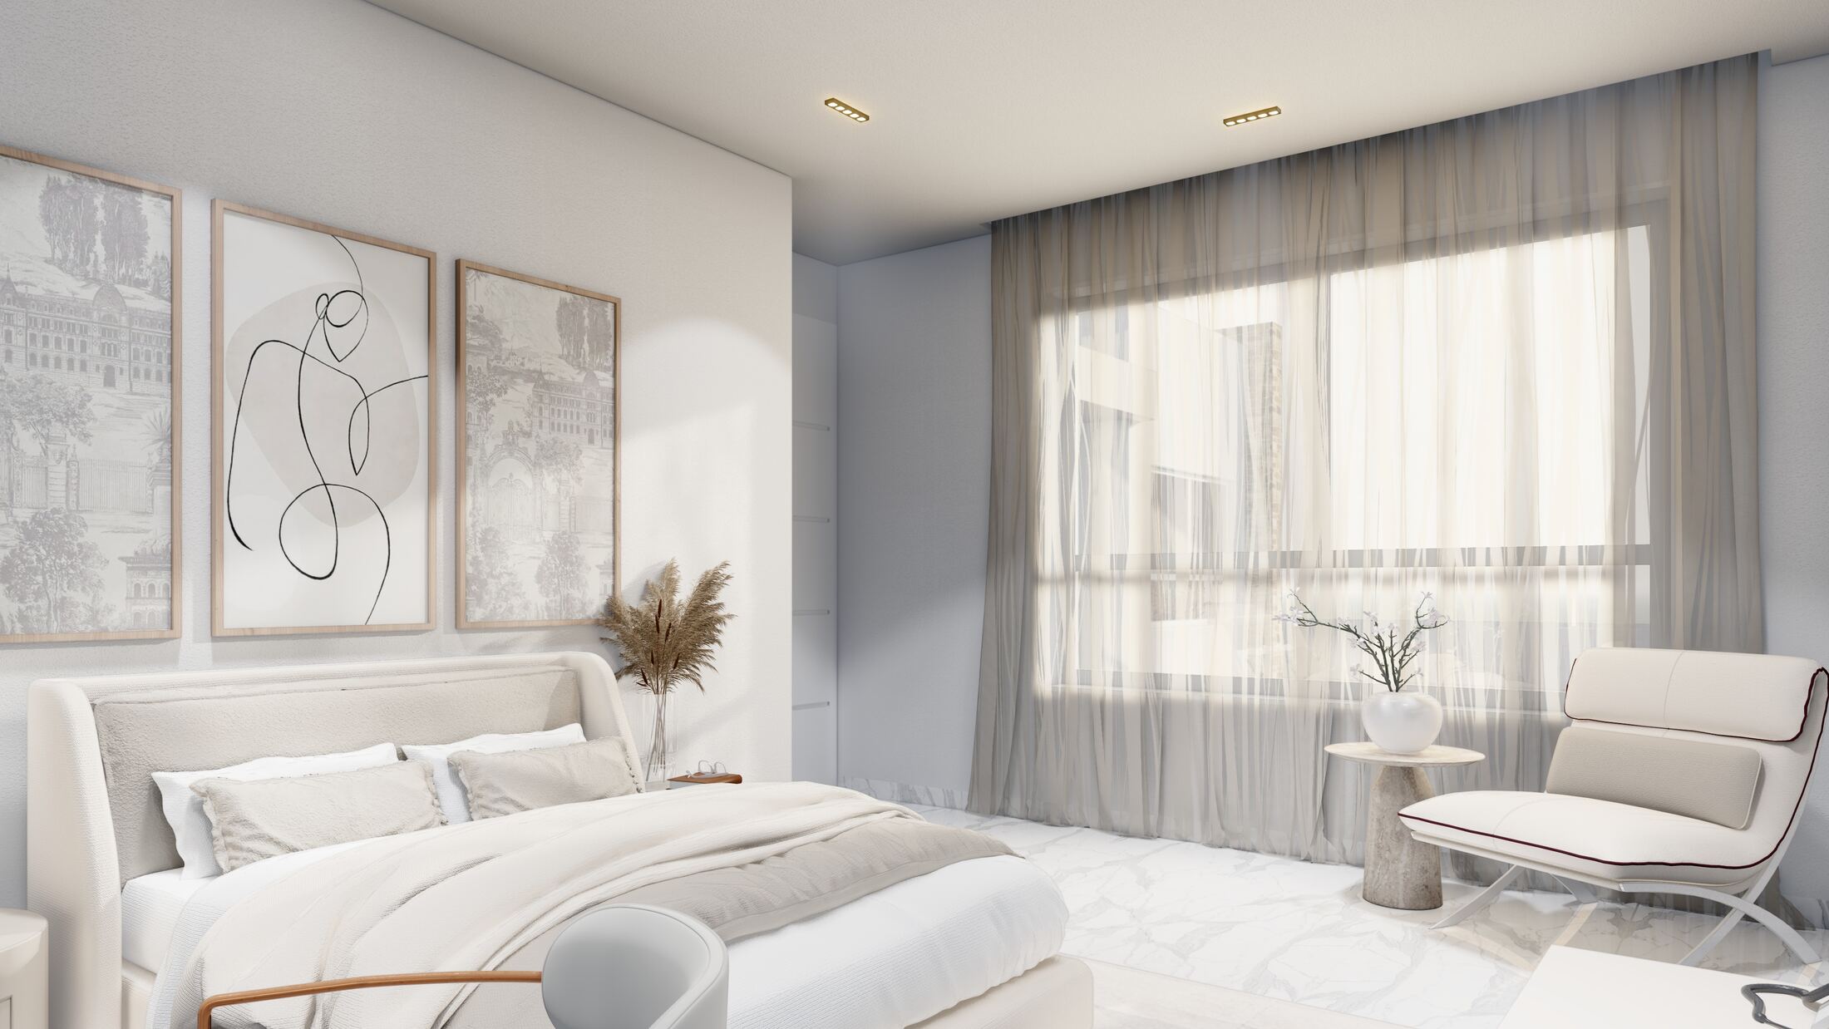
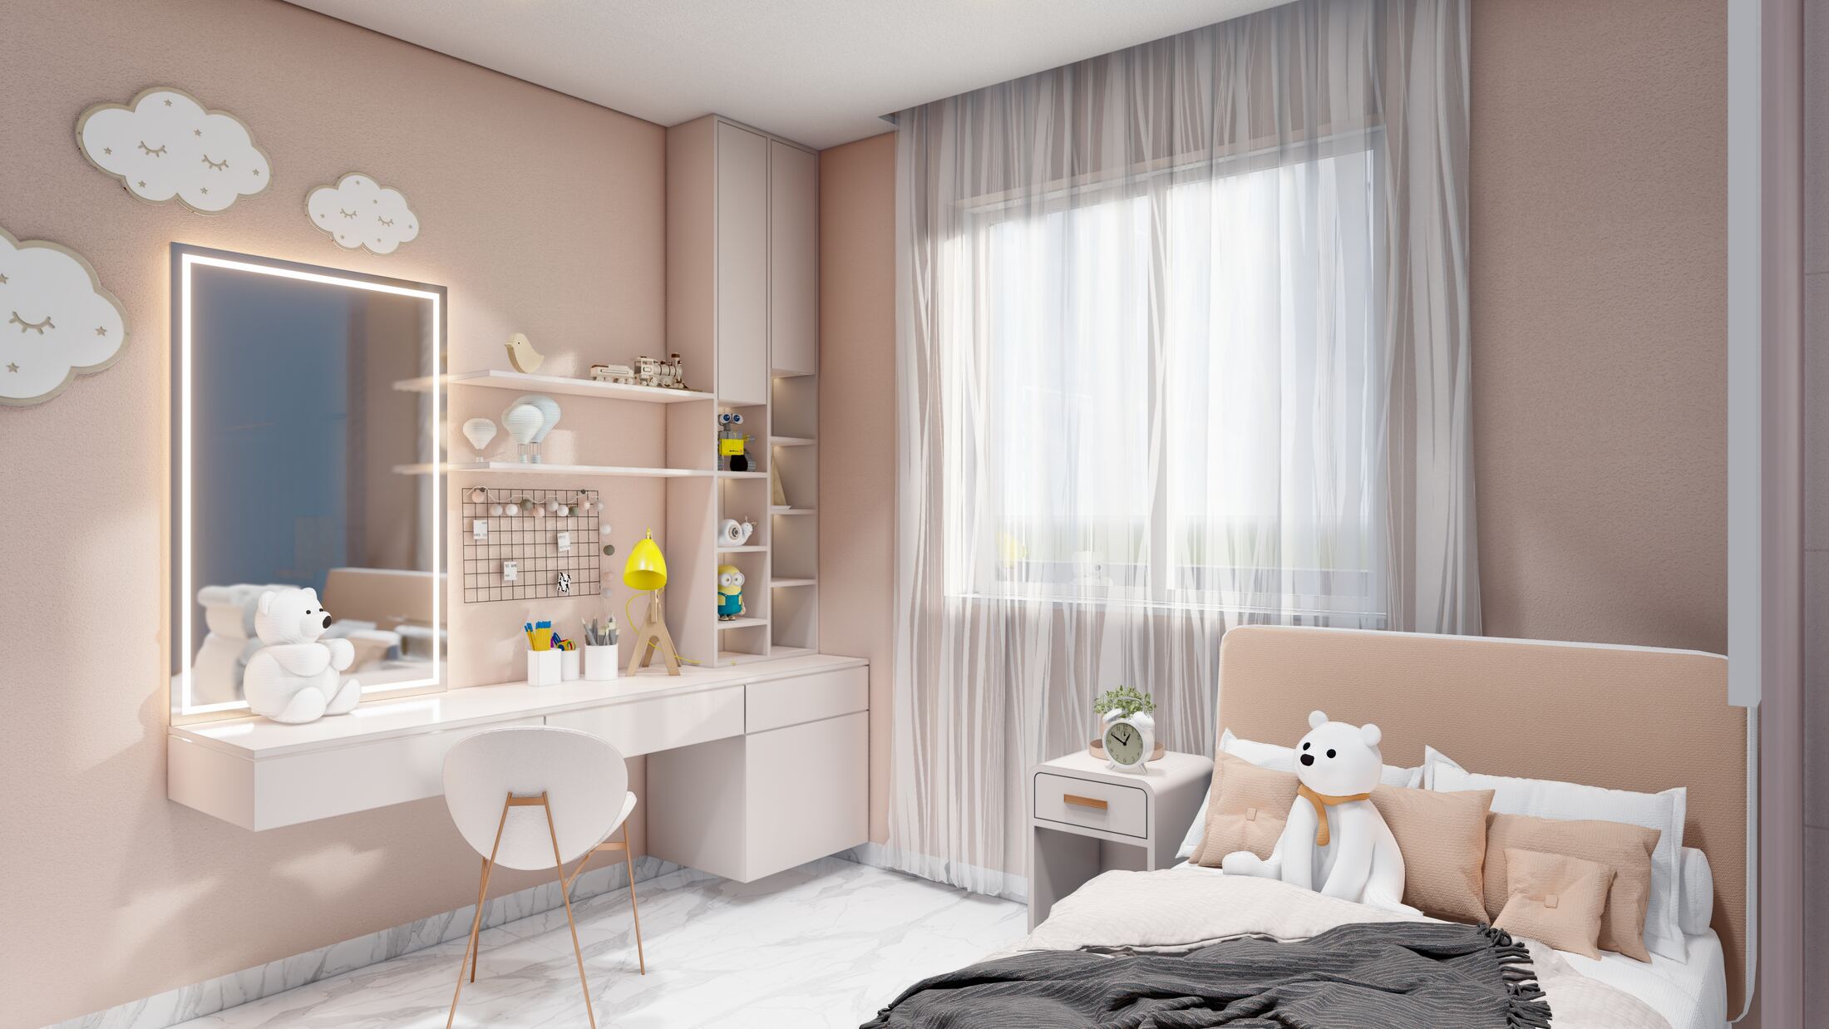
Sheer curtains soften the primary bedroom's light, while one of the children's rooms takes a playful turn with cloud wall art and a lit vanity mirror.
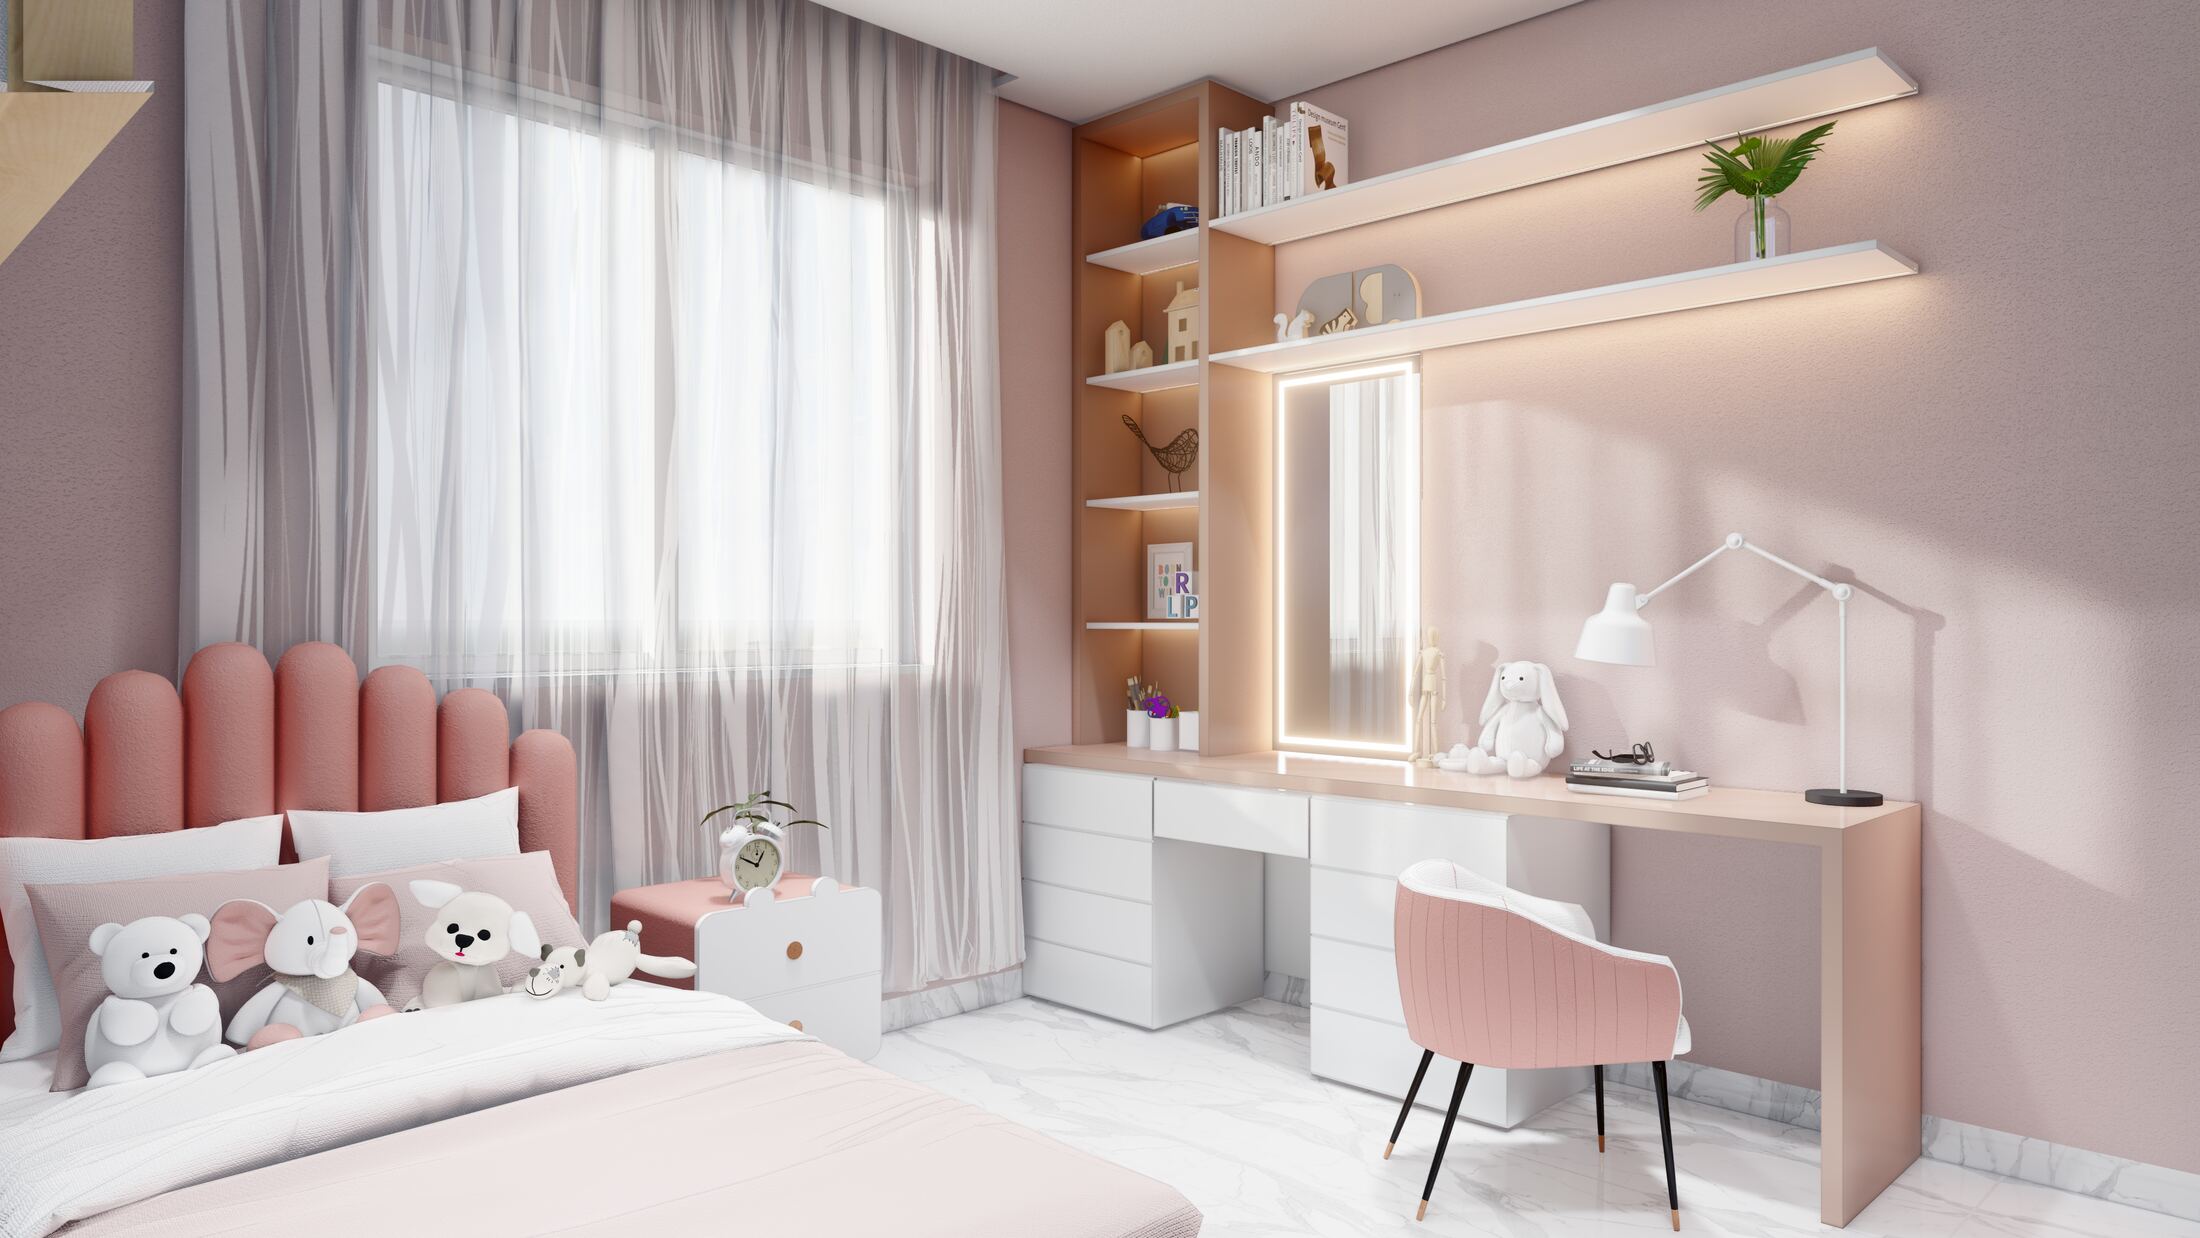
A second children's room takes on a warmer pink palette, with a scalloped upholstered headboard and a matching built-in desk and vanity.